
BEDS3
BATHS3 full 1 partial
SQUARE FEET2,927
MLS#1900007
STATUSActive
PROPERTY TYPEResidential - Single Family
SUBDIVISIONStonyrill
SCHOOLMiddletown
Property Description
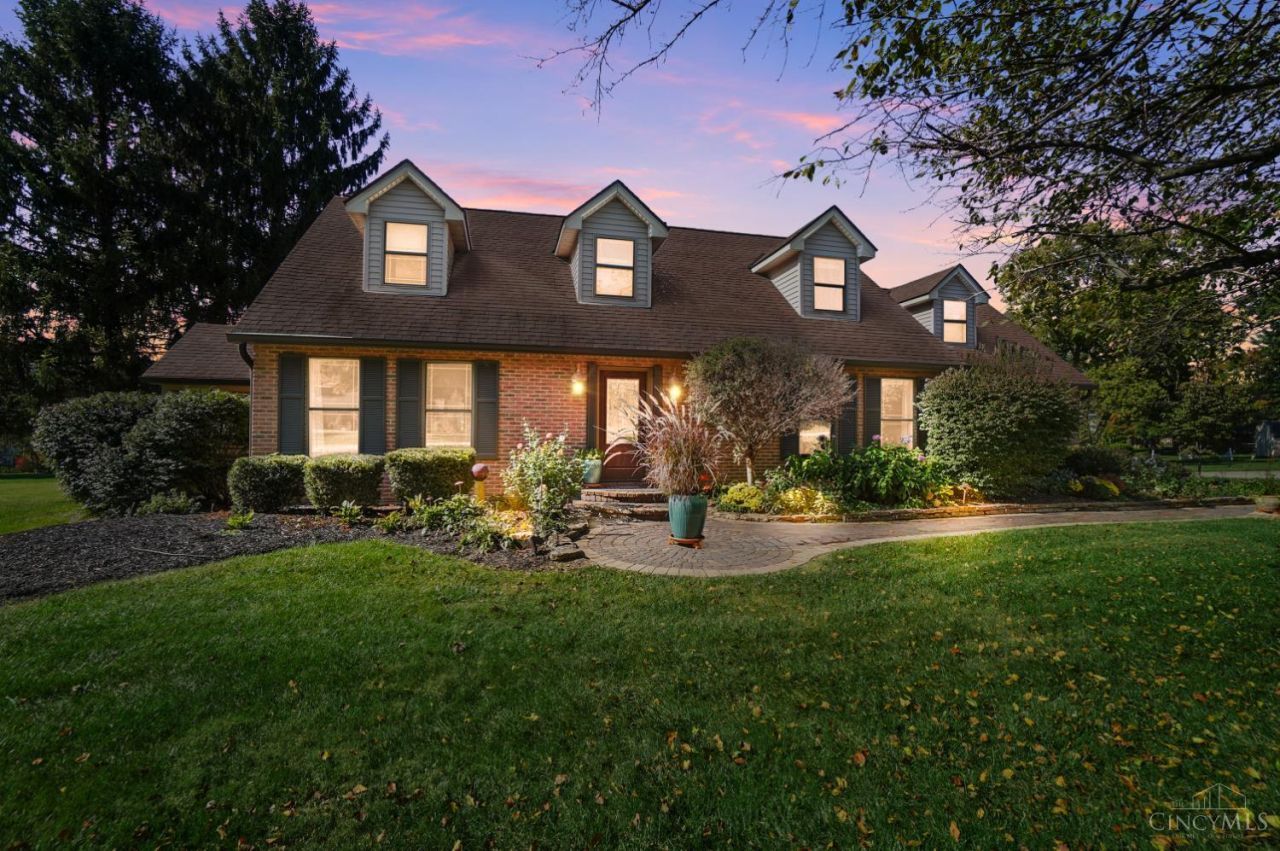
Fall in love with this stunning all-brick Colonial offering 3 bedrooms, 3.5 baths and timeless luxury! Designer finishes include hardwood floors, custom window treatments, automatic blinds, wallpaper, molding and built-ins. The chef's kitchen boasts a wood range hood, gas cooktop, pot filler, granite counters, convection oven, warming drawer and butler's pantry. Relax year-round in the all-season room with mini-split comfort. Pella windows throughout. The primary suite features a spa-inspired bath, built-in vanity and spectacular Closets by Design custom closet. Finished lower level with fireplace offers flexible entertaining space, while the oversized laundry room provides abundant storage. Outside, enjoy a private oasis with covered pergola, cedar fence, expansive paver patio, fire pit, fountain and outdoor lighting. Beautifully situated in Franklin Twp, Middletown Schools, with convenient interstate access. An exceptional home inside and out!
Property Features
Property Type: Residential - Single Family
Basement: Yes
Basement: Full
Cooling: Ceiling Fans, Central Air
Fireplaces: 2
Garage: 2
Heating: Forced Air, Gas, Mini-Split
Home Style: Colonial
Lot Size: 0.84 Acres
Roof Type: Shingle
Stories: 2.0
Taxes: $7,416
Year Built: 1988
Amenities
9Ft + Ceiling
Heated Floors
Multi Panel Doors
Crown Molding
French Doors
Fire Pit
Feature Descriptions
Access: City Street
Appliances: Microwave, Convection Oven, Dishwasher, Refrigerator, Double Oven, Warming Drawer, Garbage Disposal, Gas Cooktop
Basement Fatures: Finished - Full, Fireplace, Wall to Wall Carpet
Exterior: Brick, Vinyl Siding
Family Room: Fireplace, Wall-to-Wall Carpet
Fencing: Wood
Fireplace Features: Brick, Stone, Gas
Flex Rooms: 4 Season Room
Foundation: Poured
Garage/Carport: Built in, Side
Gas: Natural
Great Room: Built-ins/Bookcases, Fireplace, Walkout, Wood Floor
Kitchen: Marble/Granite/Slate, Pantry, Gourmet, Walkout, Island, Wood Cabinets, Wood Floor
Lot Dimensions: 148 x 246
Mechanical Systems: Sump Pump, Garage Door Opener
Other Structures: Shed
Parcel #: 07-04-176-016
Parking: Asphalt, Driveway
Primary Bathroom: Shower, Tile Floor
Primary Bedroom: Walk-in Closet, Wall-to-Wall Carpet
Public Transportation: Warren County Transit
Rooms Total: 12
Sewer: Septic Tank
SQFT Basement: 700
Study: Wood Floor
Tax Abatement: No
Water: Public
Water Heater: Gas
Window Features: Slider, Vinyl
Room Sizes
Primary Bedroom: 23 X 14 Level - 2
Bedroom 2: 17 X 10 Level - 2
Bedroom 3: 14 X 13 Level - 2
Breakfast Room: 10 X 10 Level - 1
Dining Room: 16 X 11 Level - 1
Entry: 10 X 10 Level - 1
Family Room: 31 X 13 Level - Basement
Great Room: 20 X 13 Level - 1
Laundry Room: 20 X 8 Level - Basement
Study/Den: 17 X 13 Level - 1
Local Schools
School District: Middletown
Listed By / Shown By
Listed By
Agency Name: Comey & Shepherd
Agent Name: Teresa M Johnson
Agency Phone: 513-489-2100

Shown By
Agent Name: Patrick Pullum
Agent Phone: (234) 788-4293
Agency Title: Key Realty

Estimate Your Payment
Estimated Payment
$ 3,531.26 per month $2,768.89 Principal & Interest $618.00 Property Tax $144.38 Homeowner's Insurance
4747 Sebald Drive | MLS# 1900007
This single family home located at 4747 Sebald Drive, Franklin Township, OH 45005 is currently listed for sale with an asking price of $495,000. This property was built in 1988 and has 3 bedrooms and 3 full and 1 partial baths with 2927 sq. ft. Sebald Drive is located in the Stonyrill subdivision within the Middletown school district. Search Stonyrill real estate on www.pullumsold.net today.