
BEDS4
BATHS2 full 1 partial
SQUARE FEET3,314
MLS#1900084
STATUSActive
PROPERTY TYPEResidential - Single Family
SCHOOLBatavia
Property Description
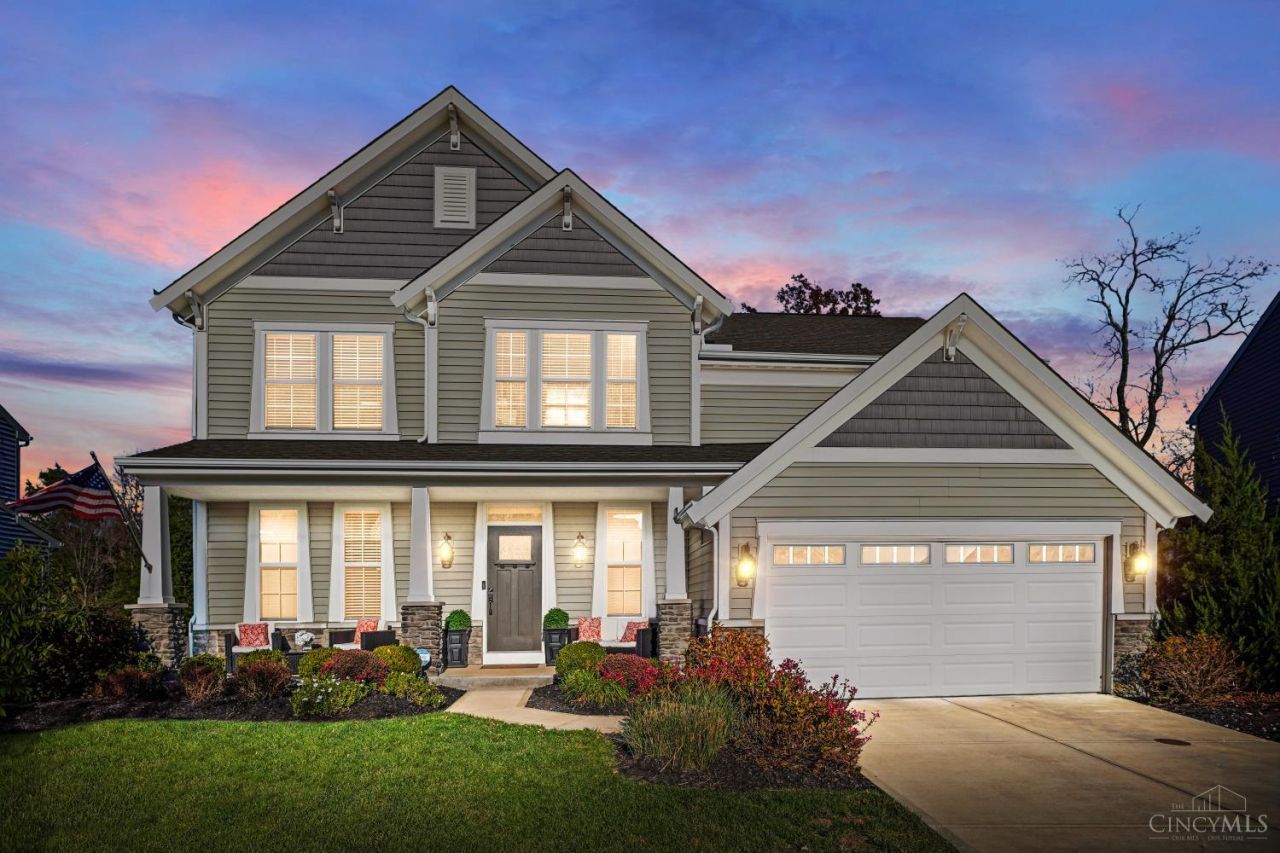
This meticulously maintained like new Avery floor plan by Fischer Homes was built in 2019 and offers 4 BR, 3 BA on a cul-de-sac in Lexington Run. Soaring ceilings and an expansive wall of windows fill the living space with natural light. New carpet and LVT flooring installed May 2026, fresh paint in select spaces, roller shades and motorized high-window blinds. A lower-level flex room is ideal for an office, gym or recreation room, while the basement offers potential for future finishing. Additional improvements include a whole-house carbon water softener and purification system, a newer refrigerator and paint. Enjoy a private, newly fenced backyard with updated landscaping and evergreen privacy trees, plus a community pool, playground and neighborhood events. Minutes from Eastgate Boulevard and approximately 25 minutes from downtown Cincinnati.
Property Features
Property Type: Residential - Single Family
Basement: Yes
Basement: Full
Cooling: Central Air
Garage: 2
Heating: Natural Gas, Forced Air
Home Style: Traditional
Lot Size: 0.24 Acres
Roof Type: Shingle
Taxes: $4,944
Year Built: 2019
Amenities
9Ft + Ceiling
Vaulted Ceiling
Feature Descriptions
Appliances: Oven/Range, Dishwasher, Refrigerator
Association Includes: AssociationDues
Days on Site: 2
Exterior: Stone, Vinyl Siding, Wood Siding
Fencing: Wood
Flex Rooms: Media Room, Bonus Room, Exercise Room, Game Room, Other
Foundation: Poured
Garage/Carport: Garage Attached
Gas: Natural
Great Room: Open Concept, Wall-to-Wall Carpet, Window Treatment
HOA Fee: 150/Quarterly
HOA Y/N: 1
Kitchen: Butlers Pantry, Counter Bar, Eat-In, Gourmet, Walkout, Island, Wood Cabinets
Mechanical Systems: Sump Pump, Water Softener, Garage Door Opener
Parcel #: 012005B417T
Parking: On Street, Driveway
Primary Bathroom: Shower, Double Vanity, Tub, LVF Luxury Vinyl Floor
Primary Bedroom: Bath Adjoins, Dual Closet
Rooms Total: 9
Sewer: Public Sewer
Smart Technology: Garage Door Opener, Security
Special View Info: Woods
SQFT Basement: 324
Tax Abatement: No
Water: Public
Water Heater: Electric
Window Features: Double Hung, Vinyl
Room Sizes
Primary Bedroom: 15 X 15 Level - 2
Bedroom 2: 11 X 11 Level - 2
Bedroom 3: 11 X 12 Level - 2
Bedroom 4: 11 X 12 Level - 2
Entry: 7 X 7 Level - 1
Great Room: 17 X 17 Level - 1
Laundry Room: 6 X 8 Level - 2
Recreation Room: 15 X 20 Level - 1
Study/Den: 5 X 5 Level - 1
Local Schools
School District: Batavia
Listed By / Shown By
Listed By
Agency Name: Coldwell Banker Realty, Anders
Agent Name: Christina Grooms
Agency Phone: 513-474-5000

Shown By
Agent Name: Patrick Pullum
Agent Phone: (234) 788-4293
Agency Title: Key Realty

Estimate Your Payment
Estimated Payment
$ 3,501.83 per month $2,936.70 Principal & Interest $412.00 Property Tax $153.13 Homeowner's Insurance
4758 Keeneland Run | MLS# 1900084
This single family home located at 4758 Keeneland Run, Batavia Township, OH 45103 is currently listed for sale with an asking price of $525,000. This property was built in 2019 and has 4 bedrooms and 2 full and 1 partial baths with 3314 sq. ft. Keeneland Run is located within the Batavia school district. Search Batavia Township real estate on www.pullumsold.net today.