
BEDS4
BATHS3 full
SQUARE FEET2,492
MLS#1900268
STATUSActive
PROPERTY TYPEResidential - Single Family
SCHOOLTalawanda
Property Description
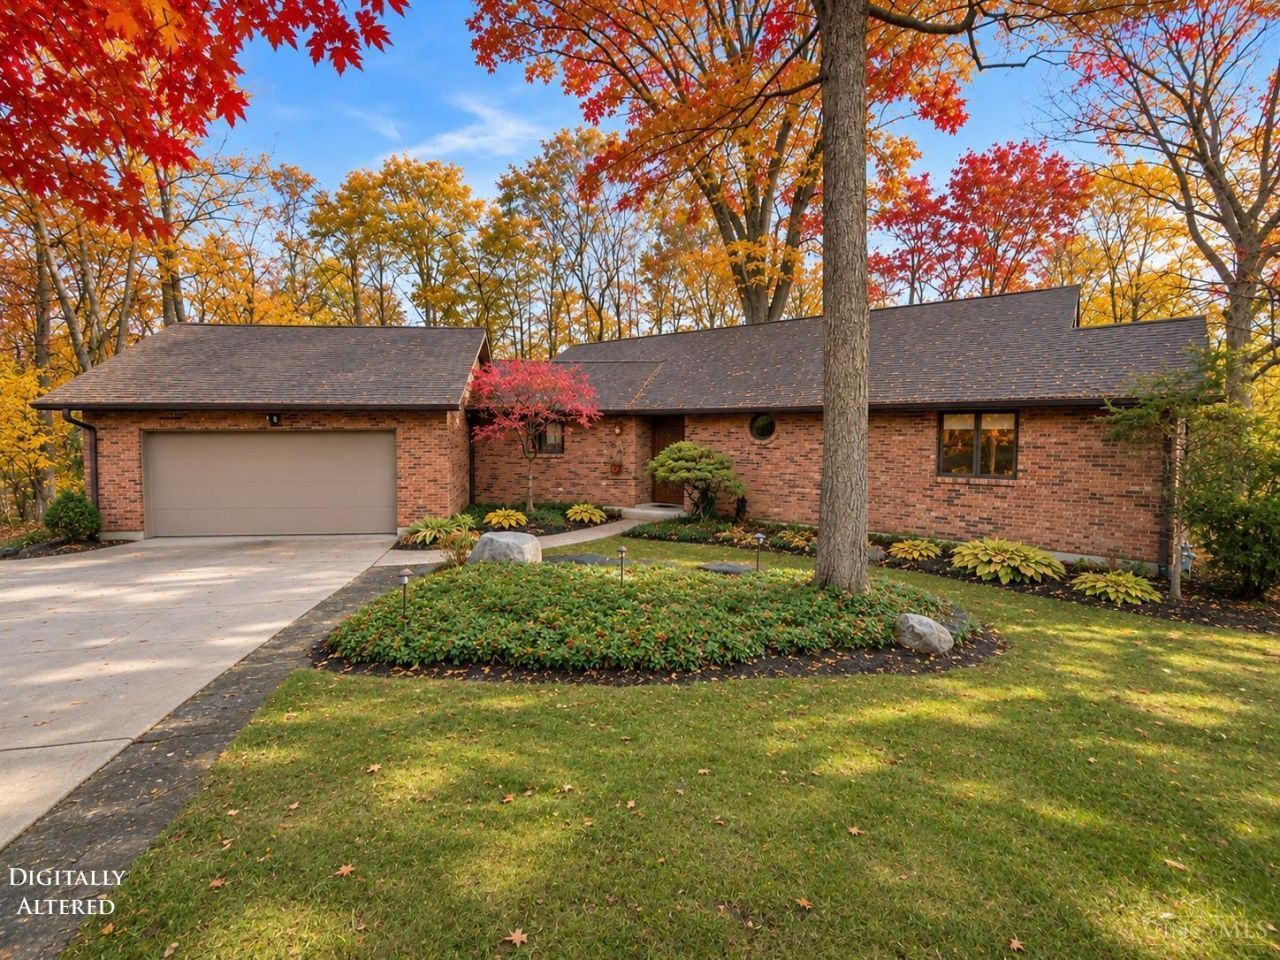
New listing and just in time for the holidays! Imagine celebrating every season in this fabulous 4-bedroom, 3-bath home with true ONE-FLOOR LIVING: the spacious primary suite, laundry, and everyday living spaces are all on the main level. Step inside to vaulted ceilings, oak hardwood floors, and solar tubes that fill the home with natural light. The thoughtfully designed kitchen features solid wood cabinetry, Corian countertops, a center island, a pantry, and generous storage. Outdoors, professional landscaping front and back adds lighting, stonework, and hillside plantings, with stone pathways and a rebuilt bridge leading to a screened porch, open deck, and private patio. The walkout lower level is perfect for guests, hobbies, or working from home, with a full bath, office space, a workshop with upgraded wiring and lighting, abundant storage, and serene wooded views. With new HVAC in 2025 and a long list of updates, this home is a simple choice. Schedule your showing today!
Property Features
Property Type: Residential - Single Family
Basement: Yes
Basement: Full
Cooling: Ceiling Fans, Central Air
Fireplaces: 2
Garage: 2
Heating: Forced Air, Gas
Home Style: Ranch
Lot Size: 0.72 Acres
Roof Type: Composition
Stories: 1.0
Taxes: $5,102
Year Built: 1984
Amenities
9Ft + Ceiling
Natural Woodwork
Feature Descriptions
Appliances: Oven/Range, Dishwasher, Refrigerator, Dryer, Electric Cooktop, Washer
Basement Fatures: Finished - Full, Walkout, Fireplace
Exterior: Brick, Vinyl Siding
Family Room: Fireplace, Wood Floor
Fireplace Features: Brick, Stove, Gas
Foundation: Poured
Garage/Carport: Oversized, Front, Garage Attached
Gas: Natural
Kitchen: Marble/Granite/Slate, Pantry, Planning Desk
Other Structures: Shed
Parcel #: H4100126000049
Parking: On Street, Driveway
Primary Bathroom: Shower, Tile Floor
Primary Bedroom: Bath Adjoins, Wood Floor
Rooms Total: 8
Sewer: Public Sewer, Ejector Pump
SQFT Basement: 750
Tax Abatement: No
Trees: Wooded-Heavy
Water: Public
Water Heater: Gas
Window Features: Picture, Wood
Room Sizes
Primary Bedroom: 16 X 14 Level - 1
Bedroom 2: 16 X 12 Level - 1
Bedroom 3: 16 X 14 Level - Lower
Bedroom 4: 15 X 12 Level - Lower
Dining Room: 14 X 12 Level - 1
Entry: 9 X 4 Level - 1
Family Room: 21 X 20 Level - Lower
Laundry Room: 12 X 9 Level - 1
Local Schools
School District: Talawanda
Listed By / Shown By
Listed By
Agency Name: Keller Williams Seven Hills Re
Agent Name: Melissa Friede
Agency Phone: 513-371-5070

Shown By
Agent Name: Patrick Pullum
Agent Phone: (234) 788-4293
Agency Title: Key Realty

Estimate Your Payment
Estimated Payment
$ 3,308.42 per month $2,740.36 Principal & Interest $425.17 Property Tax $142.89 Homeowner's Insurance
477 White Oak Drive | MLS# 1900268
This single family home located at 477 White Oak Drive, Oxford, OH 45056 is currently listed for sale with an asking price of $489,900. This property was built in 1984 and has 4 bedrooms and 3 full baths with 2492 sq. ft. White Oak Drive is located within the Talawanda school district. Search Oxford real estate on www.pullumsold.net today.