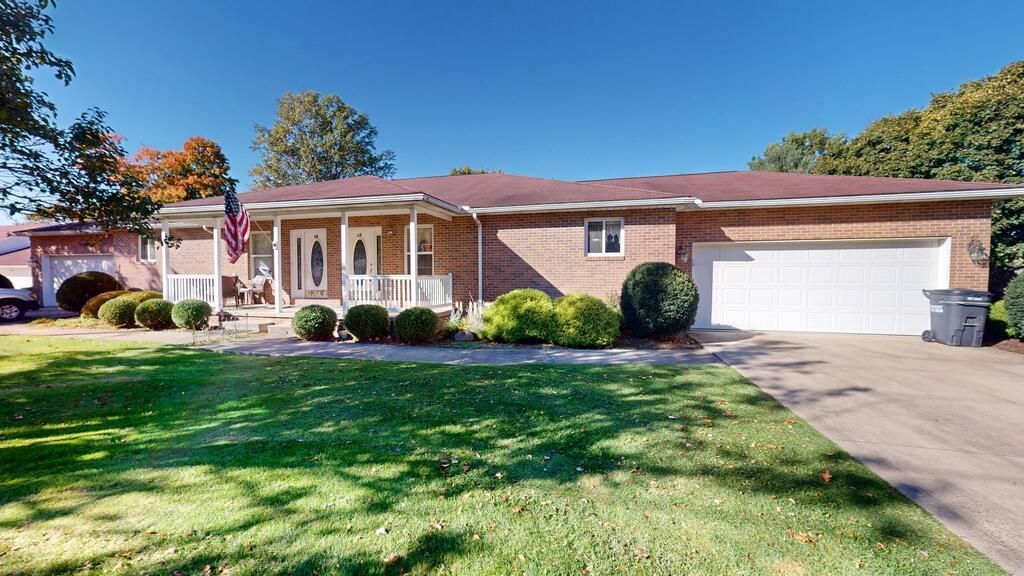

BEDS2
BATHS2 full
SQUARE FEET1,421
MLS#20101259
STATUSActive
PROPERTY TYPEResidential - Condominium
SCHOOLShelby City
Property Description
Welcome home to 48 Shelby Ave.! This meticulously maintained 2 bedroom, 2 full bath residence offers effortless one-level living with ZERO monthly HOA dues. Featuring 1421 sq. ft. of comfortable living space, highlights include a bright, open layout, primary suite with attached bath, and convenient first-floor laundry. The partial, unfinished basement provides clean, expansive space ideal for storage or a workshop. Step outside to enjoy a beautiful, fully fenced back yard - perfect for pets, gardening or relaxing outdoors. Situated in a peaceful, quiet neighborhood while keeping you just minutes from town amenities, this turn-key home is completely move-in ready!
Property Features
Property Type: Residential - Condominium
Basement: Yes
Basement: Partial
Cooling: Ceiling Fan(s), Central Air
Garage: 4 car attached
Heating: Forced Air, Natural Gas
Lot Size: 0.00 Acres
Roof Type: Composition
Stories: 1.0
Taxes: $2,095
Year Built: 2001
Feature Descriptions
Additional Structures: Shed(s)
Appliances: Dishwasher, Disposal, Electric Range, Gas Water Heater, Microwave, Refrigerator, Washer
Covered Spaces: 4
Days on Site: 22
Exterior: Brick, Vinyl Siding
Fencing: Fenced
Financing: Cash, Conventional, FHA, USDA Loan, VA Loan
Flooring: Carpet, Plank
Garage Y/N: Yes
Interior: Walk-In Closet(s), Dining Room, Living Room, Main Level Primary Bedroom, Sunroom Heated, Primary Bedroom with Bath
Lot: Lawn, City Lot
Lot Dimensions: 0 x 0
Parcel #: 0460820104001
Parking: Concrete, Access to Dwelling, Attached, Electricity, Garage, Water
Parking Total: 4
Patio/Porch: Porch
Rooms Total: 6
Sewer: Public Sewer
Structure Type: Onsite Built
Utilities: Cable Available
Water: Public
Windows: Double Pane Windows, Vinyl
Room Sizes
Primary Bedroom: 13.00 X 13.67 Level - Main
Bedroom 2: 11.83 X 11.00 Level - Main
Dining Room: 11.50 X 9.75 Level - Main
Kitchen: 11.17 X 9.58 Level - Main
Living Room: 14.33 X 18.00 Level - Main
Local Schools
School District: Shelby City
Listed By / Shown By
Listed By
Agency Name: Harris Brookside Realty
Agent Name: Jody Beidelschies
Agency Phone: 419-632-4508

Shown By
Agent Name: Patrick Pullum
Agent Phone: (234) 788-4293
Agency Title: Key Realty

Estimate Your Payment
Estimated Payment
$ 1,498.21 per month $1,258.03 Principal & Interest $174.58 Property Tax $65.60 Homeowner's Insurance
48 Shelby Avenue | MLS# 20101259
This condo located at 48 Shelby Avenue, Shelby, OH 44875 is currently listed for sale with an asking price of $224,900. This property was built in 2001 and has 2 bedrooms and 2 full baths with 1421 sq. ft. Shelby Avenue is located within the Shelby City school district. Search Shelby real estate on www.pullumsold.net today.