
BEDS3
BATHS2 full 1 partial
SQUARE FEET2,112
MLS#226042184
STATUSActive
PROPERTY TYPEResidential - Single Family
SUBDIVISIONHolton Run
SCHOOLSOUTH WESTERN CITY
Property Description
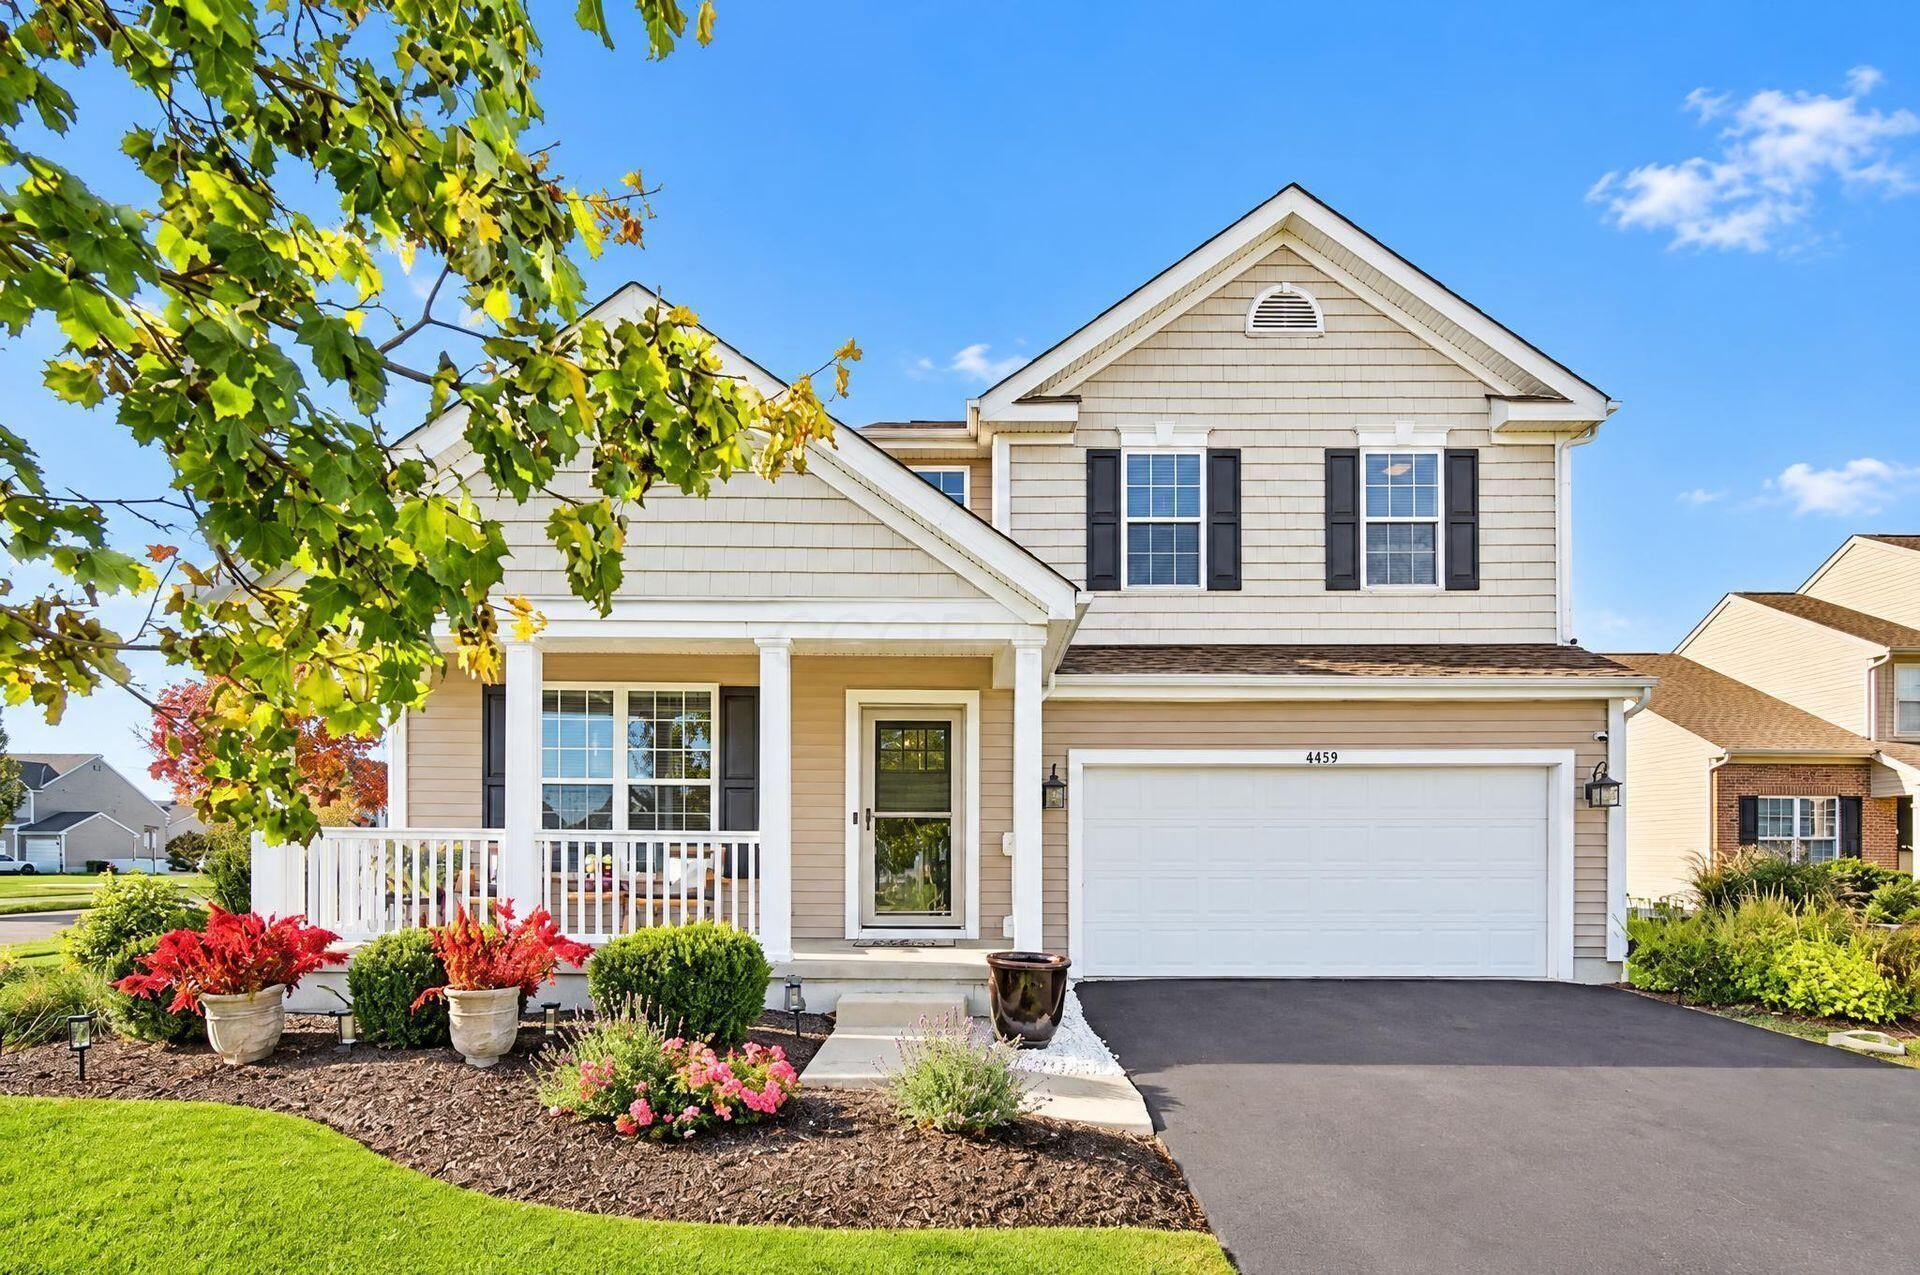
UPGRADES, SCALE & LOCATION...it's ALL here! STUNNING Holton Run, custom designed M/I SHOWPLACE offering covered front porch entry to the SOARING ceiling, light filled Great RM showcasing center fireplace & sightlines throughout main level. DELUXE chef's Kitchen featuring 42'' rich dark stained cabinets, quartz counters, custom tile backsplash, center island, pantry, upgraded fixtures & adjoining access to 1st floor laundry, half bath & 2+ car, attached garage. UNIQUE - BONUS, 1st Floor Family RM offering sliding glass door access to outdoor living - RARE for this model! OPEN, 2nd floor loft/office (could be converted to 4th Bedroom option). VAULTED, primary quarters, including RENOVATED full bath w/double vanity, walk-in shower & oversized walk-in closet. GENEROUS size spare bedrooms. ENTERTAINER'S 80 x 156 - OVERSIZED lot including party size deck, patio w/hot tub & green space. CENTRAL location to ALL that Grove City has to offer! THIS IS THE ONE!
Property Features
Property Type: Residential - Single Family
Basement: Crawl Space, Partial
Cooling: Central Air
Fireplaces: 1
Garage: 2 car attached
Heating: Forced Air
Lot Size: 0.28 Acres
Taxes: $5,717
Year Built: 2008
Feature Descriptions
Association/Condo Fee: 275
Days on Site: 7
Exterior: Vinyl Siding
Exterior Amenities: Hot Tub
Fireplace: One
HOA: Yes
Hot Tub: Yes
Parcel #: 040-013588
Parking: Attached Garage
Windows: Insulated All
Local Schools
School District: SOUTH WESTERN CITY
Listed By / Shown By
Listed By
Agency Name: Keller Williams Capital Ptnrs
Agent Name: Jeff A Mahler
Agency Phone: 614-888-1000

Shown By
Agent Name: Patrick Pullum
Agent Phone: (234) 788-4293
Agency Title: Key Realty

Estimate Your Payment
Estimated Payment
$ 3,006.54 per month $2,404.74 Principal & Interest $476.42 Property Tax $125.39 Homeowner's Insurance
4859 Edgarton Drive | MLS# 226042184
This single family home located at 4859 Edgarton Drive, Grove City, OH 43123 is currently listed for sale with an asking price of $429,900. This property was built in 2008 and has 3 bedrooms and 2 full and 1 partial baths with 2112 sq. ft. Edgarton Drive is located in the Holton Run subdivision within the SOUTH WESTERN CITY school district. Search Holton Run real estate on www.pullumsold.net today.