
BEDS4
BATHS2 full 2 partial
SQUARE FEET2,236
MLS#1899012
STATUSActive
PROPERTY TYPEResidential - Single Family
SCHOOLOak Hills
Property Description
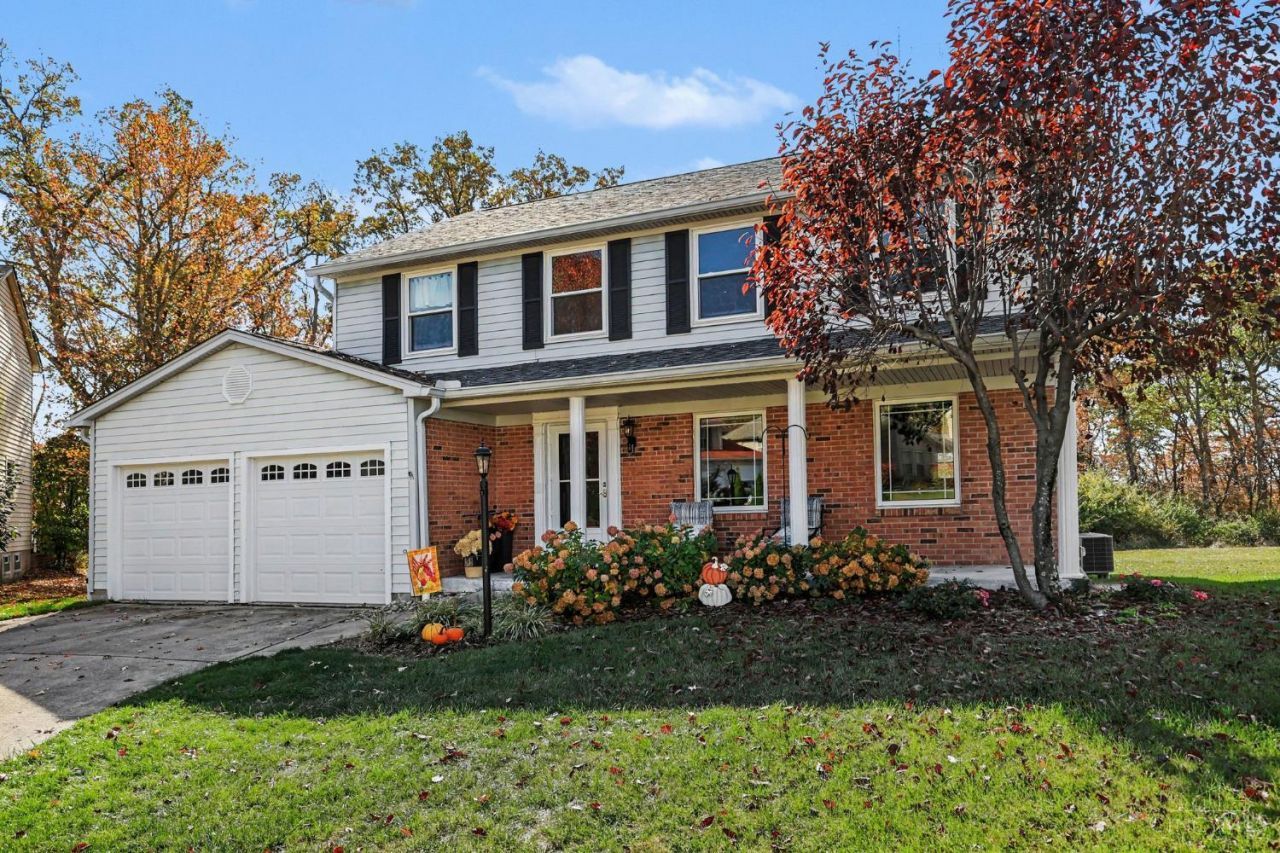
Welcome to this 4BR 2.5 bath home located in Oak Hills School District! Offering plenty of room to spread out, this home features a large unique kitchen, fire place in great room, full basement and a two car attached garage. Enjoy seasonal views from deck of the Ohio River and a nice level backyard with plenty of possibilities, including room to add a pool and create your own backyard retreat! For added peace of mind the seller has completed a home inspection. Don't miss your opportunity to make this house your new home.
Property Features
Property Type: Residential - Single Family
Basement: Yes
Basement: Full
Cooling: Ceiling Fans, Central Air
Fireplaces: 1
Garage: 2
Heating: Electric, Forced Air
Home Style: Traditional
Lot Size: 0.21 Acres
Roof Type: Shingle
Stories: 2.0
Taxes: $5,804
Year Built: 1986
Amenities
Cathedral Ceiling
Feature Descriptions
Access: City Street
Appliances: Microwave, Oven/Range, Dishwasher, Refrigerator, Dryer, Electric Cooktop, Washer, Garbage Disposal
Basement Fatures: Concrete Floor
Days on Site: 9
Exterior: Aluminum Siding
Fireplace Features: Raised Hearth, Wood
Foundation: Poured
Garage/Carport: Built in, Front, Garage Attached
Gas: None
Great Room: Open Concept, Closet, Fireplace, Window Treatment, Wood Floor
Kitchen: Butlers Pantry, Marble/Granite/Slate, Pantry, Counter Bar, Skylight(s), Eat-In, Walkout, Island, Wood Cabinets, Wood Floor
Mechanical Systems: Garage Door Opener
Miscellaneous: Attic Storage
Outside Features: Access Mailbox
Parcel #: 540-0033-0184-00
Parking: Driveway
Primary Bathroom: Shower, Double Vanity
Primary Bedroom: Bath Adjoins, Walk-in Closet, Dressing Area, Wall-to-Wall Carpet
Rooms Total: 8
Sewer: Public Sewer
Special View Info: River
SQFT Basement: 988
Tax Abatement: No
Water: Public
Water Heater: Electric
Window Features: Double Hung, Vinyl
Room Sizes
Primary Bedroom: 11 X 19 Level - 2
Bedroom 2: 13 X 10 Level - 2
Bedroom 3: 13 X 11 Level - 2
Bedroom 4: 9 X 124 Level - 2
Dining Room: 16 X 14 Level - 1
Entry: 7 X 16 Level - 1
Great Room: 26 X 13 Level - 1
Living Room: 26 X 13 Level - 1
Local Schools
School District: Oak Hills
Listed By / Shown By
Listed By
Agency Name: Bang Realty, Inc.
Agent Name: Janice Brockman
Agency Phone: 513-898-1551

Shown By
Agent Name: Patrick Pullum
Agent Phone: (234) 788-4293
Agency Title: Key Realty

Estimate Your Payment
Estimated Payment
$ 2,690.69 per month $2,097.64 Principal & Interest $483.67 Property Tax $109.38 Homeowner's Insurance
4903 Riverwatch Drive | MLS# 1899012
This single family home located at 4903 Riverwatch Drive, Delhi Township, OH 45238 is currently listed for sale with an asking price of $375,000. This property was built in 1986 and has 4 bedrooms and 2 full and 2 partial baths with 2236 sq. ft. Riverwatch Drive is located within the Oak Hills school district. Search Delhi Township real estate on www.pullumsold.net today.