
BEDS2
BATHS1 full 1 partial
SQUARE FEET959
MLS#1899804
STATUSActive
PROPERTY TYPEResidential - Single Family
SCHOOLCincinnati
Property Description
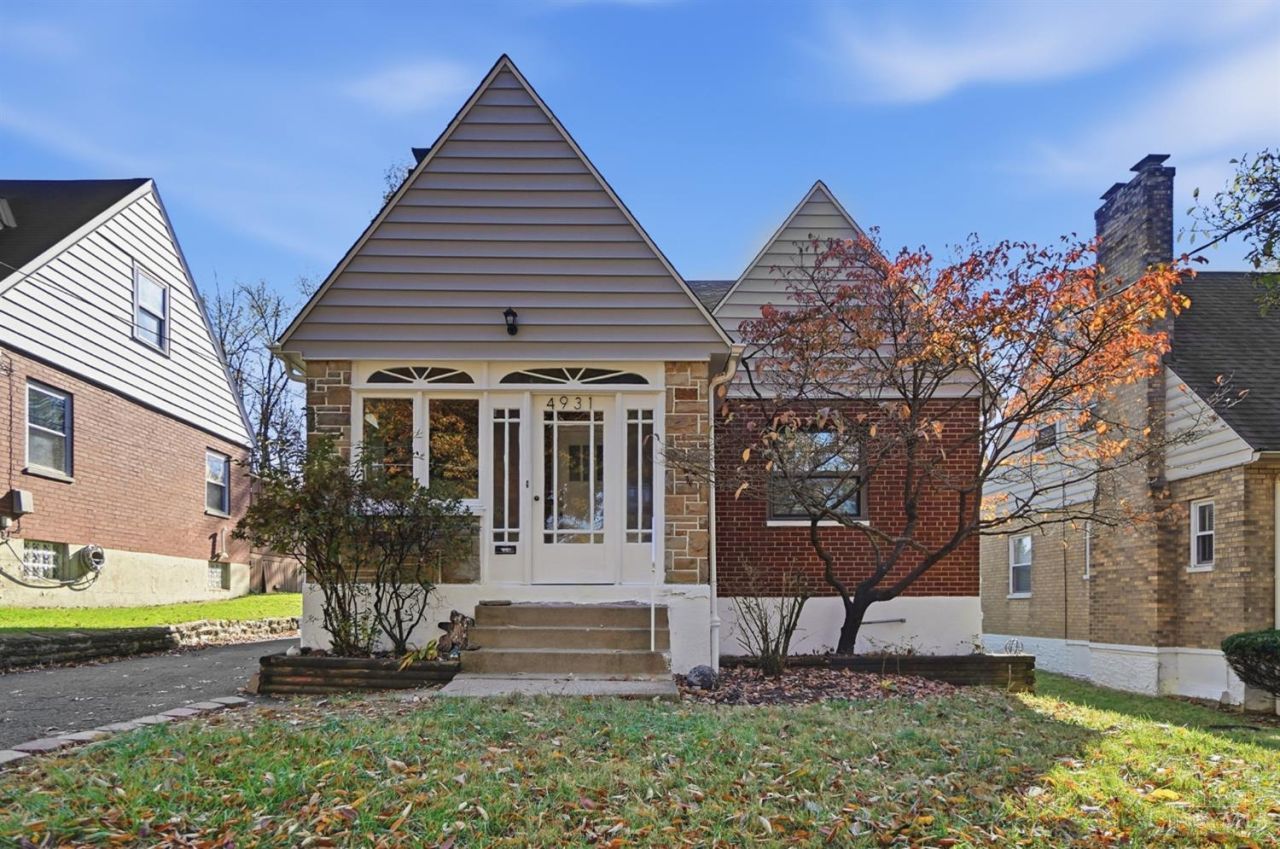
Charming, character-filled cape cod at 4931 Heuwerth Ave! Step through the enclosed front porch, a perfect spot for morning coffee or reading nook, and into a home full of original details, including hardwood floors and arched doorways. This 2 bedroom, 1.5 bath home is a great opportunity to add your own vision and build equity. Brand new roof and driveway recently resealed. The one-car garage adds convenience, and the big, flat backyard offers plenty of space for gardening, entertaining, or play. Classic stone and brick curb appeal completes the picture!
Property Features
Property Type: Residential - Single Family
Basement: Yes
Basement: Full
Cooling: Central Air
Fireplaces: 1
Garage: 1
Heating: Forced Air, Gas
Home Style: Cape Cod
Lot Size: 0.16 Acres
Roof Type: Shingle
Stories: 1.5
Taxes: $2,290
Year Built: 1935
Amenities
Natural Woodwork
Feature Descriptions
Appliances: Microwave, Oven/Range, Dishwasher, Refrigerator
Basement Fatures: Unfinished
Days on Site: 2
Exterior: Brick, Vinyl Siding
Fireplace Features: Inoperable
Foundation: Poured
Garage/Carport: Rear, Garage Detached
Gas: Natural
Kitchen: Vinyl Floor, Walkout, Wood Cabinets
Parcel #: 183-0002-0065-00
Parking: Driveway
Primary Bathroom: Tile Floor, Tub w/Shower
Primary Bedroom: Wall-to-Wall Carpet
Rooms Total: 5
Sewer: Public Sewer
SQFT Basement: 648
Tax Abatement: No
Water: Public
Water Heater: Gas
Window Features: Aluminum, Double Pane
Room Sizes
Primary Bedroom: 13 X 12 Level - 1
Bedroom 2: 14 X 16 Level - 2
Dining Room: 14 X 14 Level - 1
Living Room: 18 X 12 Level - 1
Local Schools
School District: Cincinnati
Listed By / Shown By
Listed By
Agency Name: Coldwell Banker Heritage
Agent Name: Erika Bussard
Agency Phone: 513-402-7372

Shown By
Agent Name: Patrick Pullum
Agent Phone: (234) 788-4293
Agency Title: Key Realty

Estimate Your Payment
Estimated Payment
$ 1,131.91 per month $894.44 Principal & Interest $190.83 Property Tax $46.64 Homeowner's Insurance
4931 Heuwerth Avenue | MLS# 1899804
This single family home located at 4931 Heuwerth Avenue, Cincinnati, OH 45238 is currently listed for sale with an asking price of $159,900. This property was built in 1935 and has 2 bedrooms and 1 full and 1 partial baths with 959 sq. ft. Heuwerth Avenue is located within the Cincinnati school district. Search Cincinnati real estate on www.pullumsold.net today.