
BEDS2
BATHS1 full
SQUARE FEET1,431
MLS#1899806
STATUSActive
PROPERTY TYPEResidential - Single Family
SCHOOLMilford Ex Vill
Property Description
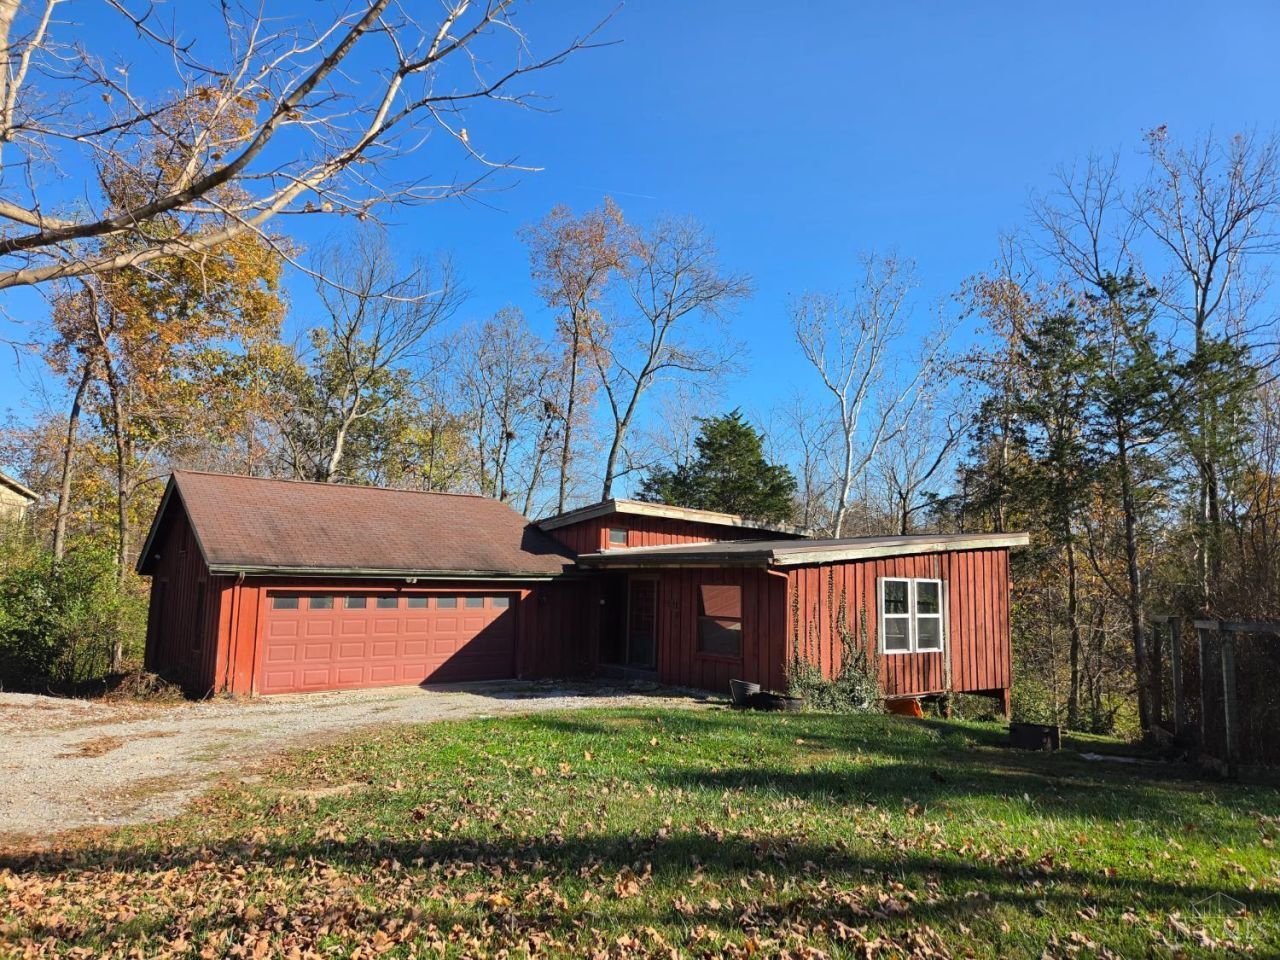
Welcome to a truly one-of-a-kind retreat where architectural craftsmanship seamlessly integrates with the surrounding natural beauty. Custom-built using trees harvested directly from the property, this home offers warmth, character, and organic charm. Step inside to find a thoughtfully designed layout featuring two bedrooms, a dedicated office, and an updated bathroom. At the heart of the home is a recently renovated kitchen equipped with modern finishes, stylish cabinetry, and sleek countertops. Surrounded by peaceful woodland views, this property offers privacy, distinct craftsmanship, and cozy modern comfort.
Property Features
Property Type: Residential - Single Family
Basement: Crawl
Cooling: Ceiling Fans, Central Air
Garage: 2
Heating: Forced Air, Gas
Home Style: Ranch
Lot Size: 0.75 Acres
Roof Type: Shingle, Membrane/Rubber
Stories: 1.0
Taxes: $3,658
Year Built: 1976
Amenities
9Ft + Ceiling
Natural Woodwork
Skylight(s)
Vaulted Ceiling
Feature Descriptions
Appliances: Microwave, Oven/Range, Dishwasher, Refrigerator
Days on Site: 2
Exterior: Wood Siding
Foundation: Block, PillarPostPier
Garage/Carport: Garage Attached
Gas: Natural
Kitchen: Tile Floor, Wood Cabinets
Parcel #: 39-31-11E-011
Parking: Driveway
Primary Bathroom: Skylight(s), Tile Floor, Tub w/Shower
Primary Bedroom: Wood Floor
Rooms Total: 7
Sewer: Aerobic Septic
Special View Info: Woods
Study: Walkout, Wood Floor
Tax Abatement: No
Water: Public
Water Heater: Gas
Window Features: Insulated, Casement, Double Pane, Vinyl, Wood
Room Sizes
Primary Bedroom: 15 X 13 Level - 1
Bedroom 2: 11 X 11 Level - 1
Breakfast Room: 12 X 11 Level - 1
Entry: 10 X 9 Level - 1
Living Room: 23 X 12 Level - 1
Study/Den: 12 X 11 Level - 1
Local Schools
School District: Milford Ex Vill
Listed By / Shown By
Listed By
Agency Name: eXp Realty
Agent Name: Sarah Gramza
Agency Phone: 8662124991

Shown By
Agent Name: Patrick Pullum
Agent Phone: (234) 788-4293
Agency Title: Key Realty

Estimate Your Payment
Estimated Payment
$ 1,481.91 per month $1,118.74 Principal & Interest $304.83 Property Tax $58.33 Homeowner's Insurance
4934 Beechwood Road | MLS# 1899806
This single family home located at 4934 Beechwood Road, Union Township, OH 45244 is currently listed for sale with an asking price of $200,000. This property was built in 1976 and has 2 bedrooms and 1 full baths with 1431 sq. ft. Beechwood Road is located within the Milford Ex Vill school district. Search Union Township real estate on www.pullumsold.net today.