
BEDS4
BATHS2 full 1 partial
SQUARE FEET2,642
MLS#1898015
STATUSActive
PROPERTY TYPEResidential - Single Family
SCHOOLWest Clermont
Property Description
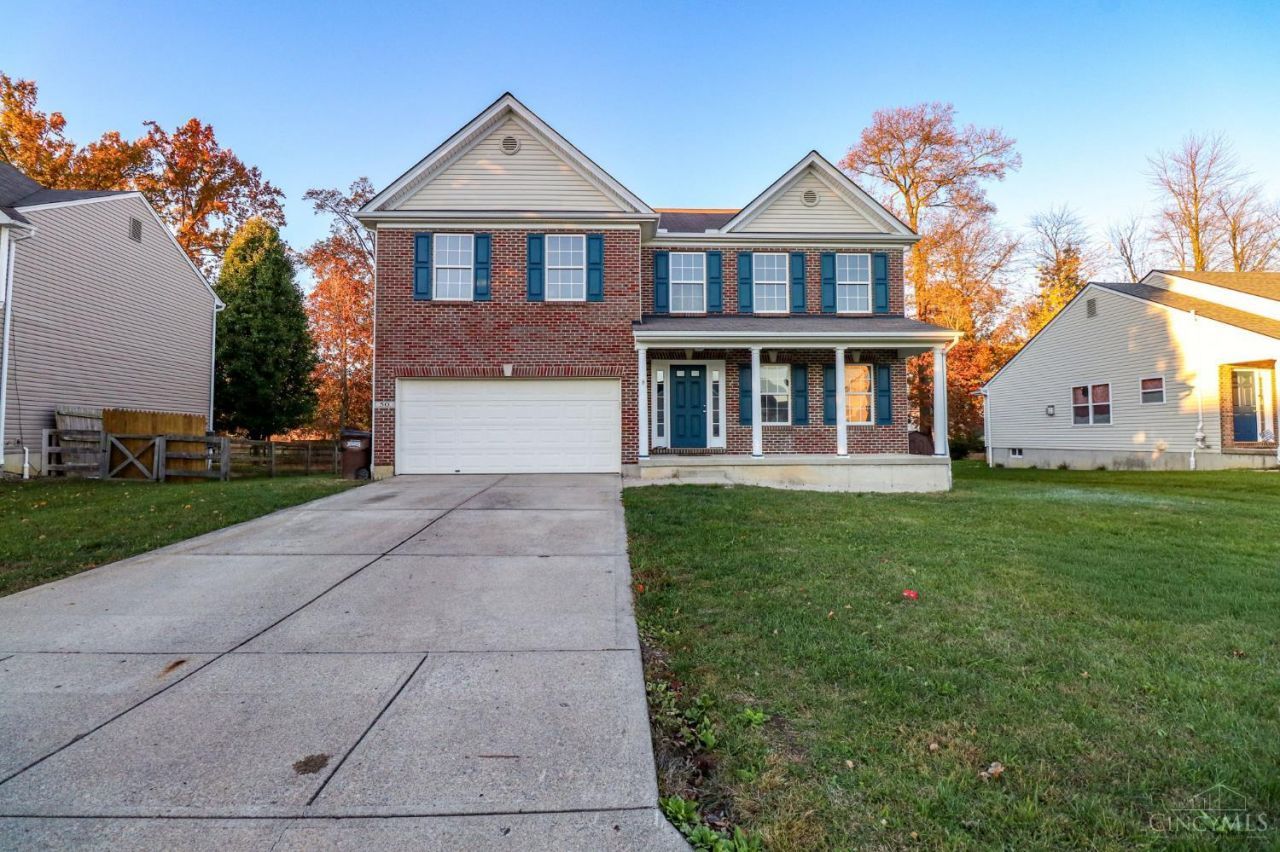
Stunningly renovated Beazer Homes Aspen plan! This classic colonial blends traditional style with a fresh, modern interior. The dramatic two-story foyer opens to new luxury vinyl flooring throughout the main level. The remodeled kitchen features new cabinetry, center island, recessed lighting, Samsung stainless appliances, quartz countertops, and a pantry. The kitchen flows into the breakfast and family areas, with a brand-new glass sliding door leading to the new 12x16 deck. Upstairs offers 2nd-floor laundry and new carpet throughout. The vaulted primary suite includes a walk-in closet and updated ensuite with dual-sink quartz vanity, soaking tub, and separate shower. Fresh paint, new interior doors, new lighting, 2-car garage, and full basement complete this move-in-ready home.
Property Features
Property Type: Residential - Single Family
Basement: Yes
Basement: Full
Cooling: Central Air
Garage: 2
Heating: Forced Air, Gas
Home Style: Colonial, Traditional
Lot Size: 0.23 Acres
Roof Type: Shingle
Stories: 2.0
Taxes: $5,946
Year Built: 2005
Amenities
Multi Panel Doors
Cathedral Ceiling
Feature Descriptions
Appliances: Microwave, Oven/Range, Dishwasher, Refrigerator
Basement Fatures: Unfinished
Days on Site: 14
Exterior: Brick, Vinyl Siding
Family Room: Open Concept, Fireplace, LVF Luxury Vinyl Floor
Foundation: Poured
Garage/Carport: Front, Garage Attached
Gas: Natural
Kitchen: Pantry, Quartz Counters, Walkout, Island, LVF Luxury Vinyl Floor
Lot Dimensions: irr
Mechanical Systems: Sump Pump
Parcel #: 29-01-14.-469
Primary Bathroom: Shower, Double Vanity, Tile Floor, Dual Flush Toilet, Tub
Primary Bedroom: Walk-in Closet, Wall-to-Wall Carpet
Rooms Total: 9
Sewer: Public Sewer
Special View Info: Lake/Pond
Tax Abatement: No
Water: Public
Water Heater: Electric
Window Features: Insulated
Room Sizes
Primary Bedroom: 16 X 18 Level - 2
Bedroom 2: 19 X 12 Level - 2
Bedroom 3: 13 X 12 Level - 2
Bedroom 4: 12 X 12 Level - 2
Breakfast Room: 12 X 11 Level - 1
Family Room: 18 X 14 Level - 1
Living Room: 17 X 16 Level - 1
Laundry Room: 5 X 5 Level - 2
Local Schools
School District: West Clermont
Listed By / Shown By
Listed By
Agency Name: eXp Realty
Agent Name: Tammy Will
Agency Phone: 8662124991

Shown By
Agent Name: Patrick Pullum
Agent Phone: (234) 788-4293
Agency Title: Key Realty

Estimate Your Payment
Estimated Payment
$ 2,673.09 per month $2,069.67 Principal & Interest $495.50 Property Tax $107.92 Homeowner's Insurance
50 Hummingbird Way | MLS# 1898015
This single family home located at 50 Hummingbird Way, Pierce Township, OH 45102 is currently listed for sale with an asking price of $370,000. This property was built in 2005 and has 4 bedrooms and 2 full and 1 partial baths with 2642 sq. ft. Hummingbird Way is located within the West Clermont school district. Search Pierce Township real estate on www.pullumsold.net today.