
BEDS3
BATHS2 full
SQUARE FEET1,690
MLS#1900010
STATUSActive
PROPERTY TYPEResidential - Single Family
SCHOOLCincinnati
Property Description
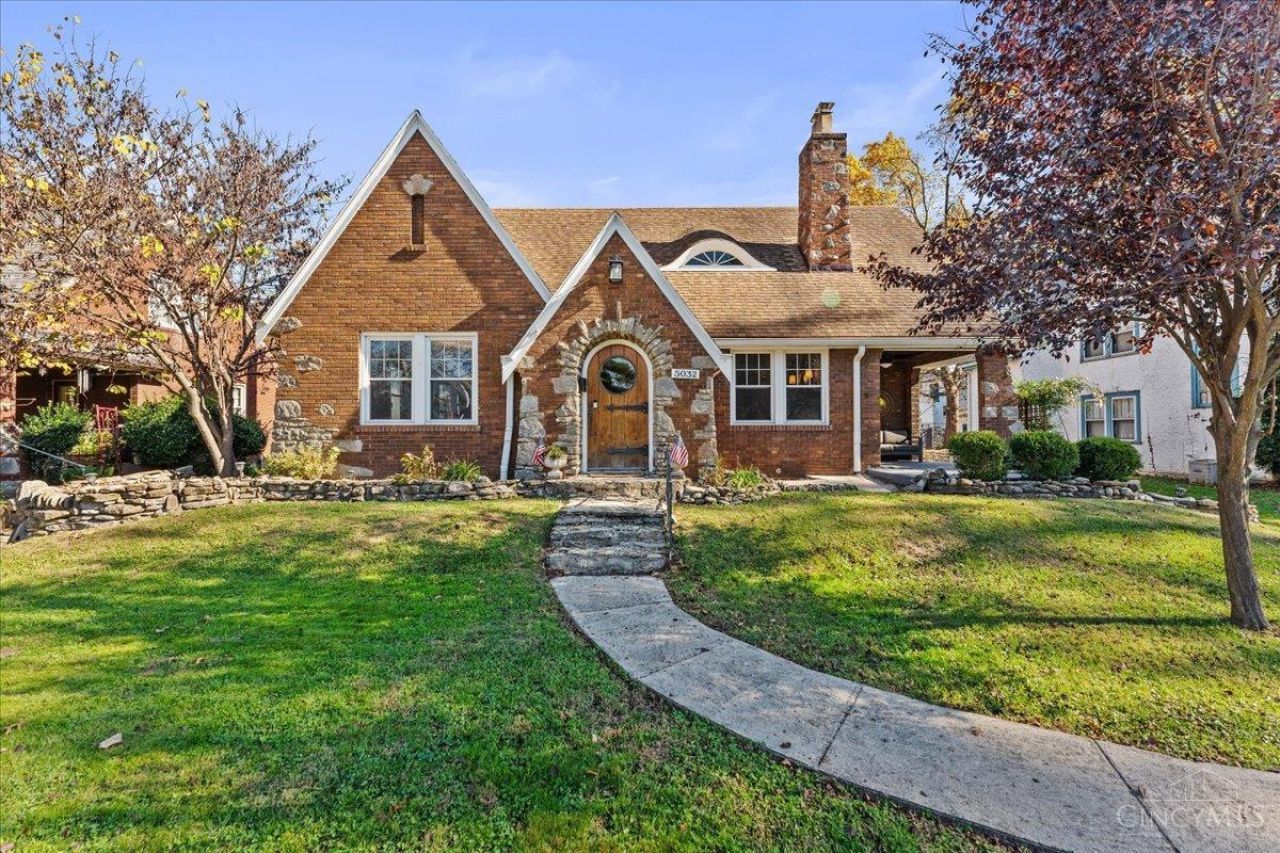
Classic Tudor character meets thoughtful modern updates in this charming 1926 brick home in Madisonville! From the distinctive architecture and arched entry to the beautifully restored hardwood floors and inviting living room fireplace, this home is rich in character. The spacious upstairs primary suite provides a private retreat, boasting a walk-in closet and a beautifully remodeled bathroom with heated tile floors, a natural stone double vanity, and spacious walk-in shower with dual showerheads. The recently renovated kitchen features stone countertops and updated finishes. Additional updates include a high-efficiency Lennox furnace. Enjoy the covered front porch, rear deck, and outdoor patio area. With 3 bedrooms, 2 full baths, and a full basement offering ample storage, this home thoughtfully blends the charm of its original architecture with modern conveniences! Plus, the location is ideal, with quick access to I-71 on a sought-after neighborhood street in Madisonville.
Property Features
Property Type: Residential - Single Family
Basement: Yes
Basement: Full
Cooling: Central Air
Fireplaces: 1
Garage: 1
Heating: Natural Gas, Forced Air
Home Style: Tudor
Lot Size: 0.22 Acres
Roof Type: Shingle
Stories: 2.0
Taxes: $5,476
Year Built: 1926
Amenities
9Ft + Ceiling
Natural Woodwork
Feature Descriptions
Access: City Street
Appliances: Ice Maker, Microwave, Oven/Range, Dishwasher, Refrigerator, Gas Cooktop
Basement Fatures: Concrete Floor, Unfinished, Glass Block Windows
Days on Site: 1
Exterior: Brick
Fencing: Privacy
Fireplace Features: Gas
Foundation: Poured
Garage/Carport: Rear, Shared, Garage Detached
Gas: Natural
Kitchen: Quartz Counters, Tile Floor, Walkout, Wood Cabinets
Mechanical Systems: Humidifier
Miscellaneous: Busline Near
Parcel #: 035-0001-0079-00
Parking: Driveway
Primary Bathroom: Shower, Skylight(s), Double Vanity, Tile Floor, Heated Floors
Primary Bedroom: Bath Adjoins, Walk-in Closet, Wood Floor
Rooms Total: 7
Sewer: Public Sewer
SQFT Basement: 1281
Tax Abatement: No
Water: Public
Water Heater: Gas
Window Features: Vinyl, Wood
Room Sizes
Primary Bedroom: 16 X 31 Level - 2
Bedroom 2: 14 X 12 Level - 1
Bedroom 3: 10 X 12 Level - 1
Dining Room: 15 X 14 Level - 1
Living Room: 13 X 20 Level - 1
Local Schools
School District: Cincinnati
Listed By / Shown By
Listed By
Agency Name: Clear Realty, LLC
Agent Name: J Nathan Jeffries

Shown By
Agent Name: Patrick Pullum
Agent Phone: (234) 788-4293
Agency Title: Key Realty

Estimate Your Payment
Estimated Payment
$ 3,157.72 per month $2,567.52 Principal & Interest $456.33 Property Tax $133.88 Homeowner's Insurance
5032 Anderson Place | MLS# 1900010
This single family home located at 5032 Anderson Place, Cincinnati, OH 45227 is currently listed for sale with an asking price of $459,000. This property was built in 1926 and has 3 bedrooms and 2 full baths with 1690 sq. ft. Anderson Place is located within the Cincinnati school district. Search Cincinnati real estate on www.pullumsold.net today.