
BEDS4
BATHS2 full 2 partial
SQUARE FEET3,419
MLS#1897335
STATUSActive
PROPERTY TYPEResidential - Single Family
SUBDIVISIONAspen Trails
SCHOOLLakota
Property Description
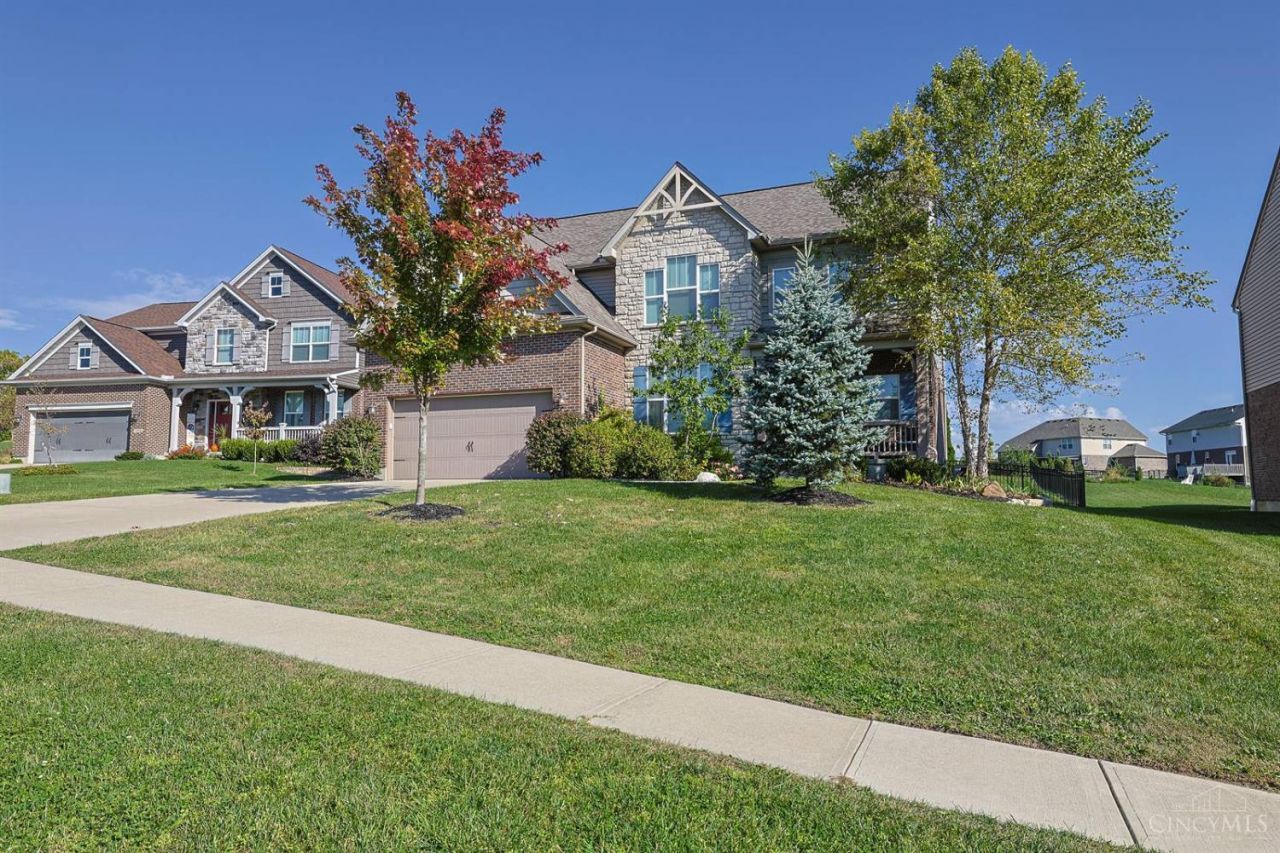
Move right into this beautifully maintained home featuring an open floor plan and hardwood floors throughout the first floor. The gorgeous kitchen offers an oversized island, abundant cabinetry, and views of the great room with its stunning stone fireplace. Kitchen updates include a new oven, dishwasher, and refrigerator in 2022, plus a new microwave in 2025. The primary suite features a walk-in closet and adjoining bath with a new shower in 2026. Enjoy the convenience of second-floor laundry and a finished lower level with a half bath and bar furniture included in the sale. Outside, enjoy a fenced backyard and an oversized garage with tandem-depth space on one side for additional parking or storage. Conveniently located minutes from Kyles Station Kroger Plaza, Liberty Center, and access to SR 129!
Property Features
Property Type: Residential - Single Family
Basement: Yes
Basement: Full
Cooling: Ceiling Fans, Central Air
Fireplaces: 1
Garage: 2
Heating: Forced Air, Gas
Home Style: Traditional
Lot Size: 0.28 Acres
Roof Type: Shingle
Stories: 2.0
Taxes: $6,842
Year Built: 2016
Amenities
9Ft + Ceiling
Multi Panel Doors
Feature Descriptions
Appliances: Microwave, Oven/Range, Dishwasher, Refrigerator, Dryer, Washer, Garbage Disposal
Association Includes: AssociationDues, ProfessionalMgt, WalkingTrails
Basement Fatures: Finished - Full, Wall to Wall Carpet
Days on Site: 31
Exterior: Brick, Stone, Vinyl Siding
Family Room: Dry/Wet Bar, Wall-to-Wall Carpet
Fencing: Aluminum
Fireplace Features: Stone, Gas
Foundation: Poured
Garage/Carport: Oversized, Front, Garage Attached, Tandem
Gas: Natural
Great Room: Fireplace, Wood Floor
HOA Fee: 600/Annually
HOA Y/N: 1
Kitchen: Marble/Granite/Slate, Pantry, Counter Bar, Gourmet, Walkout, Wood Cabinets, Wood Floor
Lot Dimensions: 80 x 178
Mechanical Systems: Sump Pump, Garage Door Opener
Parcel #: D2020312000013
Parking: Driveway
Primary Bathroom: Shower, Double Vanity
Primary Bedroom: Bath Adjoins, Walk-in Closet, Wall-to-Wall Carpet
Public Transportation: No
Rooms Total: 8
Sewer: Public Sewer
SQFT Basement: 923
Tax Abatement: No
Water: Public
Water Heater: Gas
Window Features: Insulated, Vinyl
Room Sizes
Primary Bedroom: 20 X 14 Level - 2
Bedroom 2: 15 X 11 Level - 2
Bedroom 3: 11 X 13 Level - 2
Bedroom 4: 12 X 14 Level - 2
Breakfast Room: 15 X 11 Level - 1
Dining Room: 11 X 13 Level - 1
Entry: 8 X 8 Level - 1
Family Room: 22 X 18 Level - Lower
Great Room: 19 X 19 Level - 1
Laundry Room: 9 X 6 Level - 2
Local Schools
School District: Lakota
Listed By / Shown By
Listed By
Agency Name: Sibcy Cline, Inc.
Agent Name: Tiffany Allen-Zeuch
Agency Phone: 513-777-8100

Shown By
Agent Name: Patrick Pullum
Agent Phone: (234) 788-4293
Agency Title: Key Realty

Estimate Your Payment
Estimated Payment
$ 3,954.26 per month $3,216.39 Principal & Interest $570.17 Property Tax $167.71 Homeowner's Insurance
5036 Elm Leaf Trail | MLS# 1897335
This single family home located at 5036 Elm Leaf Trail, Liberty Township, OH 45011 is currently listed for sale with an asking price of $575,000. This property was built in 2016 and has 4 bedrooms and 2 full and 2 partial baths with 3419 sq. ft. Elm Leaf Trail is located in the Aspen Trails subdivision within the Lakota school district. Search Aspen Trails real estate on www.pullumsold.net today.