
BEDS3
BATHS2 full 1 partial
SQUARE FEET2,052
MLS#10015922
STATUSComing Soon
PROPERTY TYPEResidential - Single Family
SCHOOLAnthony Wayne
Property Description
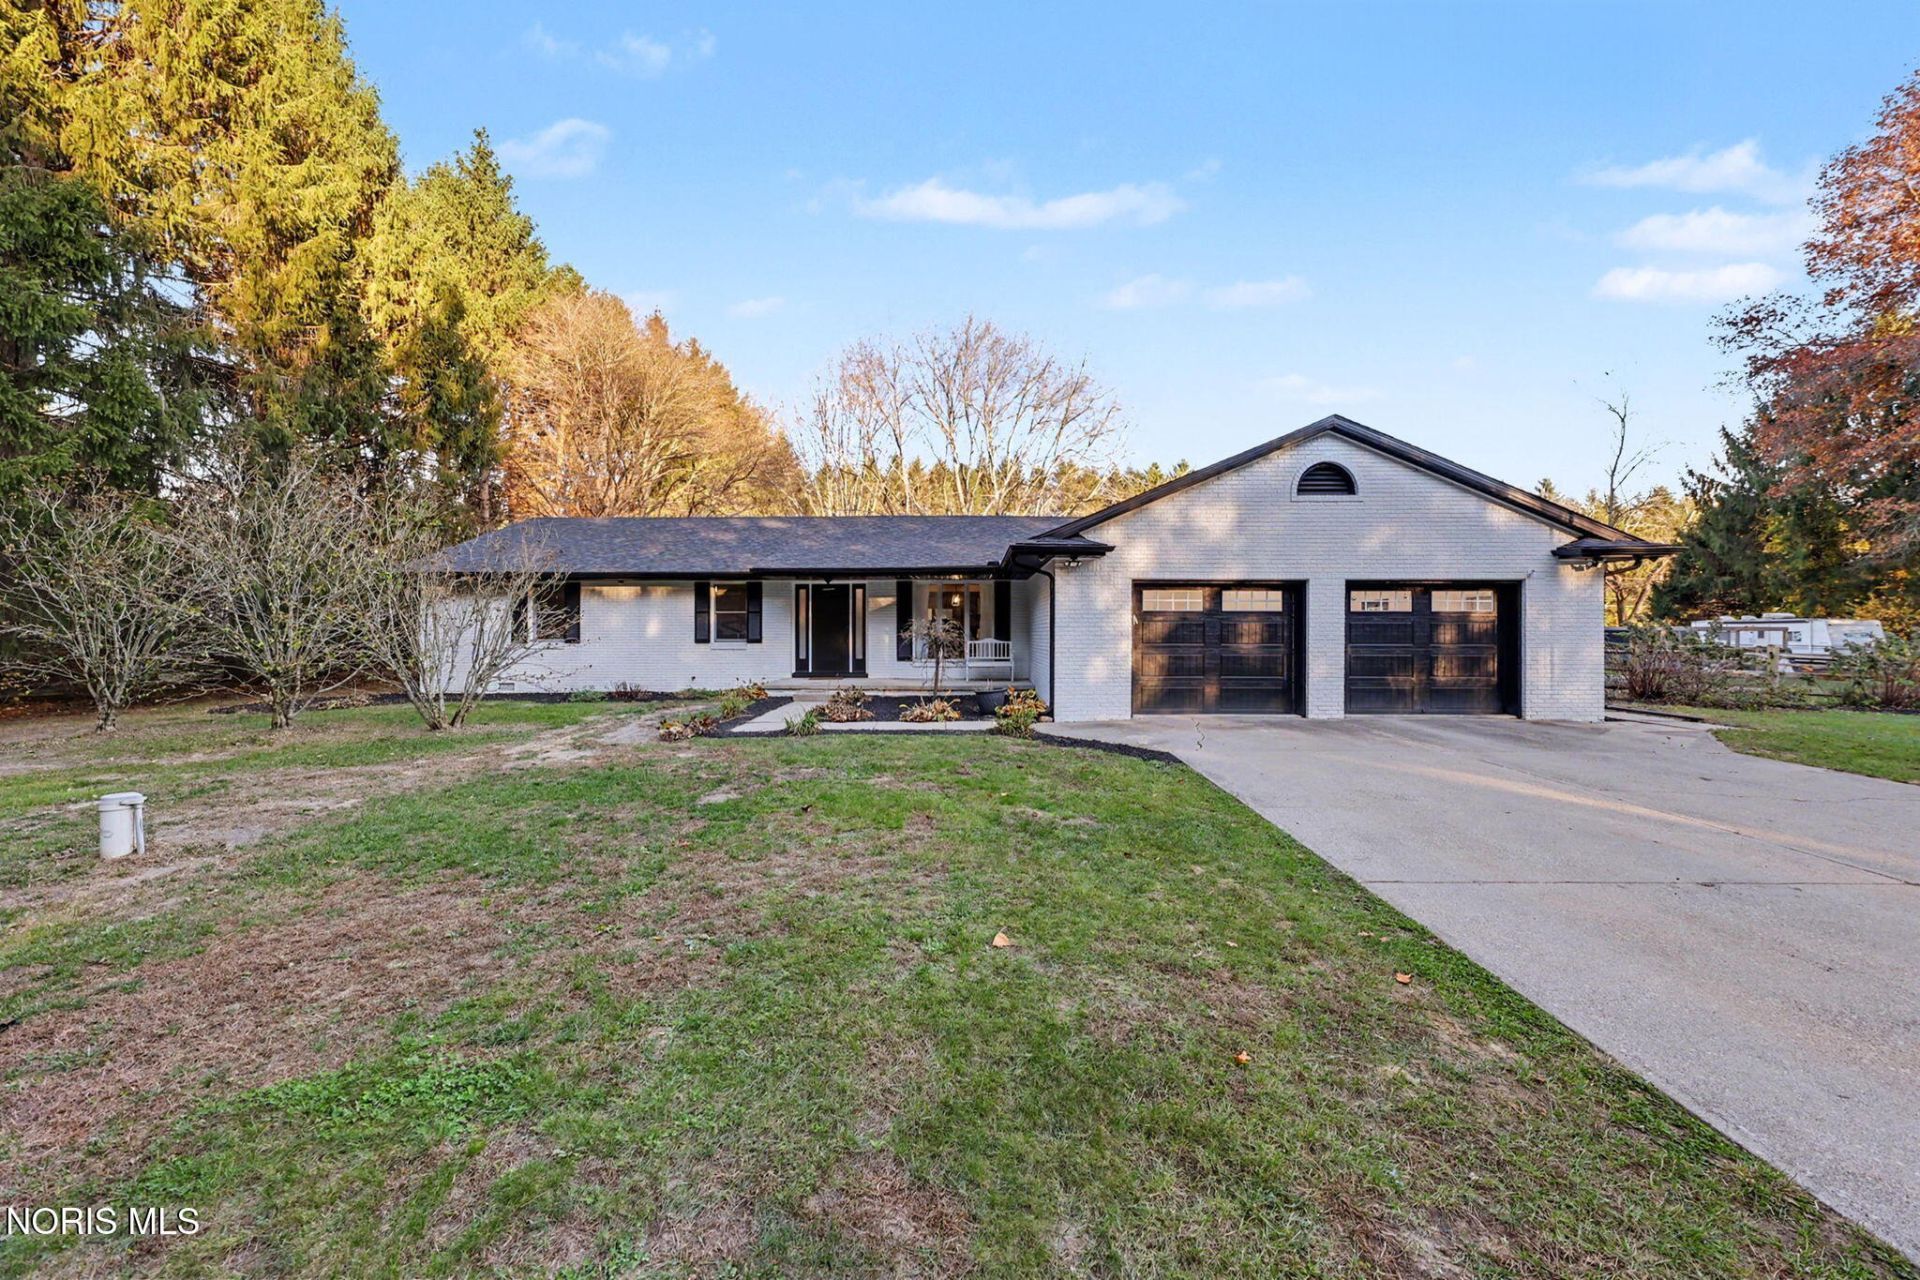
Situated on just over 2 acres, this beautifully updated home offers 2,052 sq. ft. of living space with 4 bedrooms, 2.5 bathrooms, and a spacious, open layout perfect for everyday living and entertaining. Enjoy the inviting sunroom, offering additional space to relax and take in the peaceful surroundings. Outside, you'll find a 2-car garage and a versatile barn complete with its own heating and cooling system AND an upstairs man cave, providing the perfect space to entertain, unwind, or enjoy your favorite hobbies! The property also features a variety of fruit trees, including apple, peach, pear, plum, and cherry, along with blueberry, raspberry, and blackberry bushes lining the front fence. Numerous updates offer peace of mind, including a newer roof (2023), A/C (2023), deep well (2024), and fresh exterior paint on both the home and barn (2021). The septic system and leach field are also in the process of being replaced! With over 2 acres to enjoy, this property offers the perfect combination of modern updates, functional space, and peaceful country living!
Property Features
Property Type: Residential - Single Family
Cooling: Ceiling Fan(s), Central Air
Fireplaces: 1
Garage: 2 car attached
Heating: Forced Air, Propane
Home Style: Traditional
Lot Size: 2.17 Acres
Roof Type: Shingle
Stories: 1.0
Year Built: 1977
Amenities
Ceiling Fan(s)
Crown Molding
Double Vanity
Eat-in Kitchen
Entrance Foyer
Open Floorplan
Pantry
Primary Bathroom
Walk-In Closet(s)
Private Yard
Feature Descriptions
Appliances: Dishwasher, Microwave, Water Heater, Convection Oven, Disposal, Dryer, Electric Oven, Gas Cooktop, Refrigerator, Washer
Days on Site: 1
Exterior: Aluminum Siding, Brick
Fireplace: Family Room, Wood Burning
Flooring: Carpet, Ceramic Tile, Laminate
Laundry: Electric Dryer Hookup, Main Level
Lot Dimensions: 252X377
Parcel#: 74-07437
Parking: Concrete, Attached Garage, Detached Garage, Driveway, Garage Door Opener, Heated Garage
Parking Notes: Concrete, Attached Garage, Detached Garage, Driveway,
Patio/Porch: Screened Porch, Rear Patio, Enclosed Porch, Covered Porch, Rear Porch, Front Porch, Deck
Sewer: Septic Tank
Special View Info: Trees/Woods
Utilities: Electricity Connected, Water Connected
Water: Well
Local Schools
High School: Anthony Wayne
Middle School: Fallen Timbers
Elementary School: Whitehouse
School District: Anthony Wayne
Listed By / Shown By
Listed By
Agency Name: The Danberry Co
Agency Phone: 419-872-2410
Shown By
Agent Name: Patrick Pullum
Agent Phone: (234) 788-4293
Agency Title: Key Realty

Estimate Your Payment
Estimated Payment
$ 2,559.55 per month $2,432.71 Principal & Interest $0.00 Property Tax (data not provided by mls) $126.85 Homeowner's Insurance
5045 S Berkey Southern Road | MLS# 10015922
This single family home located at 5045 S Berkey Southern Road , Whitehouse, OH 43571 is currently listed for sale with an asking price of $434,900. This property was built in 1977 and has 3 bedrooms and 2 full and 1 partial baths with 2052 sq. ft. S Berkey Southern Road is located within the Anthony Wayne school district. Search Whitehouse real estate on www.pullumsold.net today.