
BEDS1
BATHS1 full
SQUARE FEET2,716
MLS#5258912
STATUSActive
PROPERTY TYPEResidential - Single Family
SUBDIVISIONS H Kleinman Realty Cos Ingom
SCHOOLSolon City
Property Description
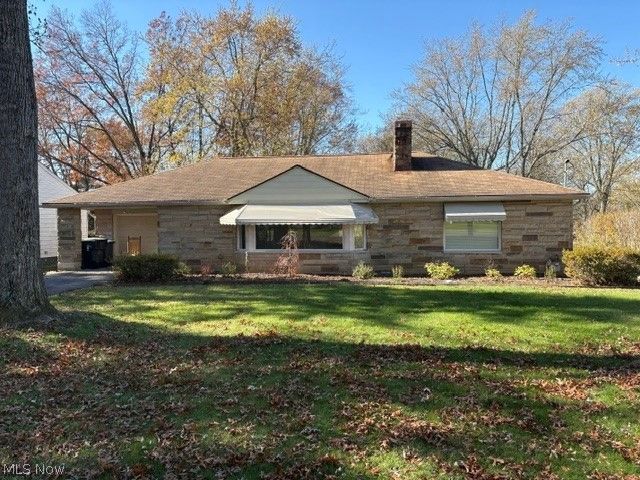
Discover effortless single-floor living in this solid, well-maintained stone ranch-an ideal, low-maintenance alternative to condo living. Thoughtfully designed to be fully handicap-accessible throughout, the layout was reimagined from a traditional two-bedroom into an expansive owner's retreat complete with a spa-like en-suite bath. Major updates include a newer roof, and mostly newer windows. Downstairs, a full, partially finished basement provides generous bonus space for hobbies, storage, or entertaining. Outside, enjoy a large backyard perfect for pets and play, paired with a versatile two-car tandem garage offering convenient front and rear access. Do not let this north Solon property go unviewed. Close to shopping, dining, major highways and all the amenities of the City of Solon and Solon schools.
Property Features
Property Type: Residential - Single Family
Basement: Yes
Basement: Full, Partially Finished
Cooling: Central Air
Fireplaces: 2
Garage: 2 car attached
Heating: Forced Air, Gas
Home Style: Ranch
Lot Size: 0.46 Acres
Roof Type: Asphalt, Fiberglass
Stories: 1.0
Taxes: $3,585 / year
Year Built: 1952
Feature Descriptions
Accessibility: Accessible Full Bath, Accessible Bedroom, Accessible Approach with Ramp, Accessible Entrance
Appliances: Dryer, Dishwasher, Range, Refrigerator, Washer
Exterior: Aluminum Siding, Stone
Fencing: Privacy
Fireplace: Basement, Family Room
Laundry: Main Level
Parcel#: 951-05-025
Parking: Attached, Garage, Tandem
Patio/Porch: Patio, Porch
Sewer: Public Sewer
Water: Public
Room Sizes
Recreation: N D x N D Level - Lower
Primary Bathroom: N D x N D Level - First
Dining Room: 11 x 10 Level - First
Family Room: 23 x 11 Level - First
Eat-in Kitchen: 13 x 12 Level - First
Primary Bedroom: 16 x 15 Level - First
Local Schools
School District: Solon City
Listed By / Shown By
Listed By
Agency Name: RE/MAX Haven Realty
Agency Contact: rsmatana@yahoo.com, 440-476-4593
Shown By
Agent Name: Patrick Pullum
Agent Phone: (234) 788-4293
Agency Title: Key Realty

Estimate Your Payment
Estimated Payment
$ 1,858.38 per month $1,482.33 Principal & Interest $298.75 Property Tax $77.29 Homeowner's Insurance
5070 Harper Road | MLS# 5258912
This single family home located at 5070 Harper Road, Solon, OH 44139 is currently listed for sale with an asking price of $265,000. This property was built in 1952 and has 1 bedrooms and 1 full baths with 2716 sq. ft. Harper Road is located in the S H Kleinman Realty Cos Ingom subdivision within the Solon City school district. Search S H Kleinman Realty Cos Ingom real estate on www.pullumsold.net today.