
BEDS3
BATHS2 full
SQUARE FEET1,601
MLS#5260266
STATUSActive
PROPERTY TYPEResidential - Single Family
SUBDIVISIONCamden
SCHOOLFirelands Local
Property Description
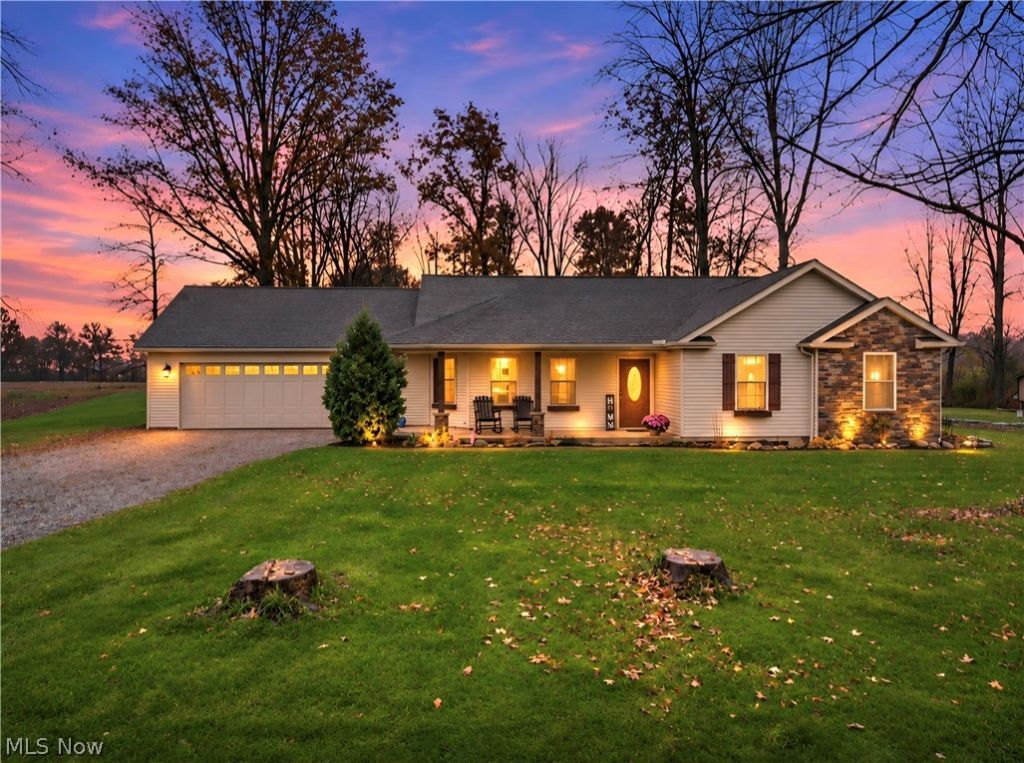
Come Home for the Holidays! Discover the perfect blend of comfort, convenience, and peaceful country living in this beautifully maintained 3-bedroom, 2-full-bath ranch, built in 2014 and nestled on a picturesque 1-acre wooded lot in the highly sought-after Firelands School District. Whether you're looking to simplify your lifestyle, purchase your first home, or find the perfect place to put down roots, this inviting home offers something for everyone. Enjoy the ease of one-floor living, a spacious 2-car garage, stainless steel appliances, and the added peace of mind of a newly installed septic system. One of the home's most special features is its tranquil outdoor setting. Imagine starting your morning on the covered back patio, surrounded by beautiful wooded views and the soothing sounds of nature. It's the perfect place to unwind, entertain, or simply enjoy a little quiet time at the end of the day. A wonderful opportunity to enjoy modern comfort, low-maintenance living, and the beauty of nature, all in one exceptional setting. Your next chapter starts here!!
Property Features
Property Type: Residential - Single Family
Cooling: Heat Pump
Garage: 2
Heating: Electric, Forced Air
Home Style: Ranch
Lot Size: 1.01 Acres
Roof Type: Asphalt, Fiberglass
Stories: 1.0
Taxes: $2,705 / year
Year Built: 2014
Feature Descriptions
Appliances: Dryer, Dishwasher, Disposal, Microwave, Range, Refrigerator, Washer
Exterior: Stone, Vinyl Siding, Wood Siding
Fireplace: None
Laundry: Main Level
Parcel#: 13-09-040-000-011
Parking: Garage, Unpaved
Patio/Porch: Front Porch, Porch
Security: Carbon Monoxide Detector(s)
Sewer: Septic Tank
View: Trees/Woods
Water: Public
Room Sizes
Bathroom: 9 x 5 Level - First
Primary Bathroom: 10 x 6 Level - First
Living Room: 19 x 14 Level - First
Laundry: N D x N D Level - First
Bedroom: 13 x 10 Level - First
Bedroom: 12 x 12 Level - First
Primary Bedroom: 15 x 13 Level - First
Dining Room: 14 x 10 Level - First
Kitchen: 14 x 13 Level - First
Local Schools
School District: Firelands Local
Listed By / Shown By
Listed By
Agency Name: Century 21 DeAnna Realty
Agency Contact: ssmith@century21deanna.com, 440-387-2632
Shown By
Agent Name: Patrick Pullum
Agent Phone: (234) 788-4293
Agency Title: Key Realty

Estimate Your Payment
Estimated Payment
$ 2,225.86 per month $1,901.30 Principal & Interest $225.42 Property Tax $99.14 Homeowner's Insurance
51001 Betts Road | MLS# 5260266
This single family home located at 51001 Betts Road, Wellington, OH 44090 is currently listed for sale with an asking price of $339,900. This property was built in 2014 and has 3 bedrooms and 2 full baths with 1601 sq. ft. Betts Road is located in the Camden subdivision within the Firelands Local school district. Search Camden real estate on www.pullumsold.net today.