
BEDS4
BATHS2 full 1 partial
SQUARE FEET1,988
MLS#5260328
STATUSActive
PROPERTY TYPEResidential - Single Family
SUBDIVISIONVillage/Canal Fulton
SCHOOLNorthwest Local
Property Description
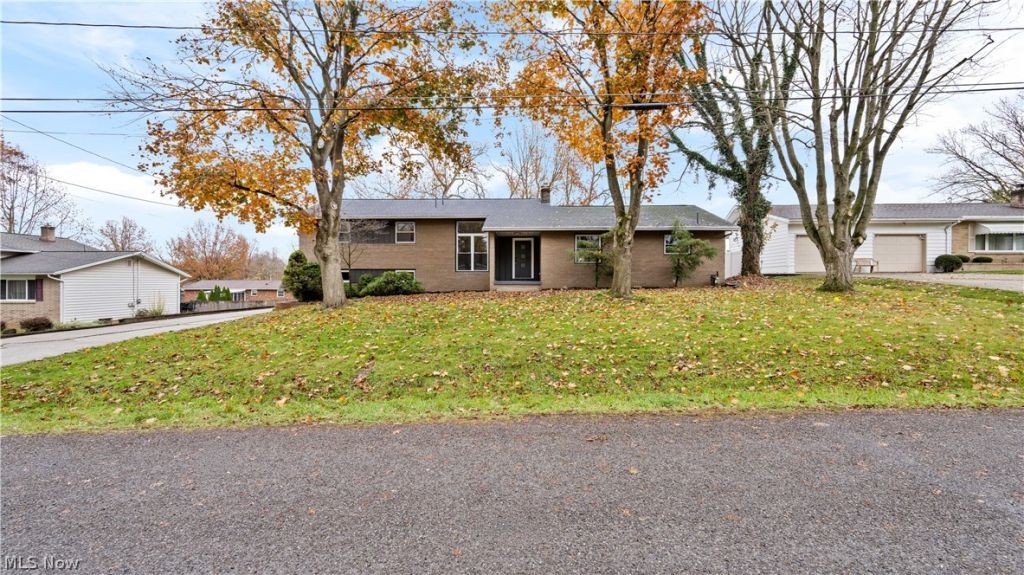
An open layout, modern finishes, and a large private backyard welcome you to this extensively remodeled Canal Fulton home. Featuring 4 bedrooms, 2.5 bathrooms, and approximately 1,988 square feet, 511 Lakeview Drive is within one mile of downtown shopping, dining, a local park, and the Towpath Trail. The open main floor connects the spacious living room and dining area to a brand-new kitchen featuring solid wood cabinetry, quartz countertops, and all-new stainless steel appliances. The primary bedroom includes a private full bathroom, while three additional bedrooms offer flexibility for guests, a home office, or hobbies. A spacious lower-level area provides room for recreation, with freshly painted basement walls, floors, and ceilings. Updates include remodeled bathrooms, new flooring throughout, all-new windows, and a new furnace and central air conditioning. The freshly painted two-car garage features new doors and openers. Outside, the large private backyard offers space for entertaining, gardening, or unwinding. A new driveway retaining wall is currently under construction, with completion anticipated within the next two weeks. Schedule your private showing to experience the updates, flexible living spaces, and convenient location firsthand.
Property Features
Property Type: Residential - Single Family
Basement: Yes
Basement: Full, Concrete, Partially Finished
Cooling: Central Air
Fireplaces: 3
Garage: 2 car attached
Heating: Forced Air, Gas
Home Style: Split Level
Lot Size: 0.31 Acres
Roof Type: Asphalt, Shingle
Stories: 2.0
Taxes: $2,996 / year
Year Built: 1963
Amenities
Ceiling Fan(s)
Granite Counters
High Ceilings
His and Hers Closets
Multiple Closets
Open Floorplan
Private Yard
Feature Descriptions
Appliances: Dishwasher, Disposal, Microwave, Range, Refrigerator
Exterior: Brick
Fencing: Back Yard
Fireplace: Bedroom, Family Room, Recreation Room
Laundry: Washer Hookup, Electric Dryer Hookup, Laundry Room
Parcel#: 09500644
Parking: Attached, Concrete, Garage
Patio/Porch: Covered
Sewer: Public Sewer
Water: Public
Window: Double Pane Windows
Room Sizes
Basement: 24.6 x 12.11 Level - Basement
Basement: 48.5 x 14.3 Level - Basement
Local Schools
School District: Northwest Local
Listed By / Shown By
Listed By
Agency Name: Great Move Realty
Agency Contact: 330-800-7246
Shown By
Agent Name: Patrick Pullum
Agent Phone: (234) 788-4293
Agency Title: Key Realty

Estimate Your Payment
Estimated Payment
$ 2,308.96 per month $1,957.24 Principal & Interest $249.67 Property Tax $102.05 Homeowner's Insurance
511 Lakeview Drive | MLS# 5260328
This single family home located at 511 Lakeview Drive, Canal Fulton, OH 44614 is currently listed for sale with an asking price of $349,900. This property was built in 1963 and has 4 bedrooms and 2 full and 1 partial baths with 1988 sq. ft. Lakeview Drive is located in the Village/Canal Fulton subdivision within the Northwest Local school district. Search Village/Canal Fulton real estate on www.pullumsold.net today.