
BEDS4
BATHS2 full 1 partial
SQUARE FEET1,442
MLS#1899661
STATUSPending
PROPERTY TYPEResidential - Single Family
SCHOOLCincinnati
Property Description
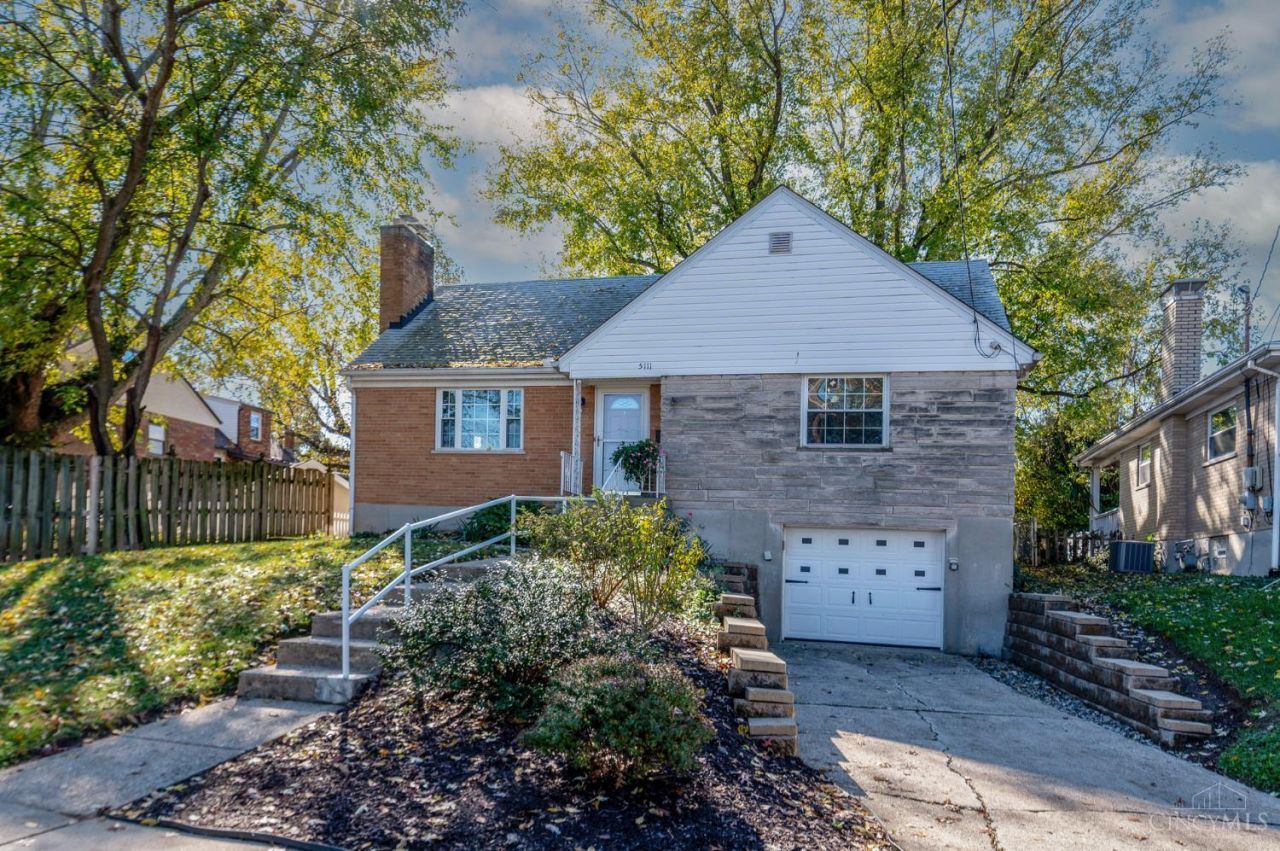
Charming and beautifully crafted mid-century Cape Cod, meticulously maintained with timeless character and modern upgrades that complement the original mid-century Youngstown Kitchen by Mullins. Beautiful ornamental handrails and columns accentuate the front porch, welcoming you inside this 4 bedroom, 2.5 bathroom home with light-filled rooms, gorgeous hardwood floors, wood-burning fireplace, original tile in the bathrooms, and a historic kitchen space that flows to the four-season sunroom which walks out to the fenced back yard with large deck and pergola. Upstairs, the primary has an extensive built-in cabinet system with window seat, providing the perfect bedroom retreat. Nestled on a quiet street with proximity to major thoroughfares, this is an excellent opportunity to enjoy being home while living in a walkable enclave and having access to so much the area has to offer, including nearby Bosken Park, library, swim club, restaurants, and Dunham Rec Center Complex.
Property Features
Property Type: Residential - Single Family
Basement: Yes
Basement: Full
Cooling: Central Air
Fireplaces: 1
Garage: 1
Heating: Forced Air, Gas
Home Style: Cape Cod
Lot Size: 0.15 Acres
Roof Type: Shingle
Stories: 2.0
Taxes: $4,134
Year Built: 1955
Feature Descriptions
Access: City Street
Appliances: Oven/Range, Dishwasher, Refrigerator
Days on Site: 6
Exterior: Brick
Fencing: Metal
Fireplace Features: Wood
Flex Rooms: 4 Season Room
Foundation: Block
Garage/Carport: Inside Entrance, Front, Garage Attached
Gas: Natural
Kitchen: Walkout
Lot Dimensions: 50 x 130
Mechanical Systems: Garage Door Opener
Parcel #: 550-0041-0250-00
Parking: On Street, Driveway
Primary Bathroom: Tile Floor, Tub w/Shower
Primary Bedroom: Wood Floor
Rooms Total: 9
Sewer: Public Sewer
SQFT Basement: 986
Tax Abatement: No
Water: Public
Water Heater: Gas
Window Features: Vinyl
Room Sizes
Primary Bedroom: 16 X 10 Level - 2
Bedroom 2: 13 X 12 Level - 1
Bedroom 3: 11 X 10 Level - 1
Bedroom 4: 11 X 10 Level - 2
Dining Room: 11 X 9 Level - 1
Living Room: 19 X 13 Level - 1
Recreation Room: 19 X 15 Level - Basement
Local Schools
School District: Cincinnati
Listed By / Shown By
Listed By
Agency Name: Coldwell Banker Realty
Agent Name: Molly Eynon
Agency Phone: 513-321-9944

Shown By
Agent Name: Patrick Pullum
Agent Phone: (234) 788-4293
Agency Title: Key Realty

Estimate Your Payment
Estimated Payment
$ 1,603.97 per month $1,197.06 Principal & Interest $344.50 Property Tax $62.42 Homeowner's Insurance
5111 Leona Drive | MLS# 1899661
This single family home located at 5111 Leona Drive, Green Township, OH 45238 is currently listed for sale with an asking price of $214,000. This property was built in 1955 and has 4 bedrooms and 2 full and 1 partial baths with 1442 sq. ft. Leona Drive is located within the Cincinnati school district. Search Green Township real estate on www.pullumsold.net today.