
BEDS4
BATHS2 full 1 partial
SQUARE FEET2,155
MLS#973083
STATUSActive
PROPERTY TYPEResidential - Single Family
SUBDIVISIONGrandstone Trace
SCHOOLXenia
Property Description
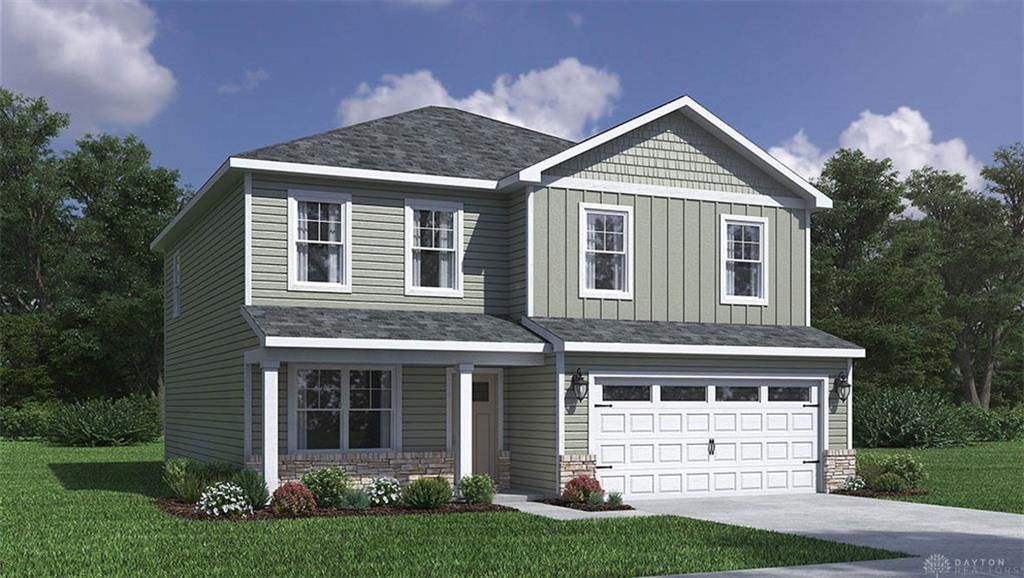
The contemporary style of this two-story Pendleton at Grandstone Trace design is meticulously crafted to combine comfort and functionality across a 2155 sq. ft. home. A modern open concept on the main level effortlessly connects the kitchen, dining area, and living room, creating a serene space for daily living and entertaining. A flexible space on this floor functions as a home office, accompanied by a convenient powder room. The kitchen is equipped with a spacious island, stainless steel appliances, quartz counter tops, stylish cabinetry, and a generous walk-in pantry. These refined elements combine to support both culinary preparation and gatherings with ease. On the upper level, a private bathroom with dual vanity sinks, a luxurious shower, and a walk-in closet with ample storage serves the primary bedroom. Three additional bedrooms share a bathroom on this floor, which also hosts an upstairs laundry room. Below, a full basement features a bath rough in and future potential for additional livable square footage. This residence is part of a vibrant neighborhood in which Residents can enjoy tranquil outdoor activities along the walking trails or gather at the community fire pit and pavilion area.
Property Features
Property Type: Residential - Single Family
Basement: Yes
Cooling: Central
Garage: 2
Heating: Natural Gas
Lot Size: Irregular
Stories: 2.0
Year Built: 2026
Feature Descriptions
Appliance Features: Dishwasher, Garbage Disposal, Home Warranty, Microwave, Range
Basement Features: Full
Days on Site: 1
Exterior: Stone, Vinyl
Garage Features: 2 Car
Lot Dimensions: Irregular
Outside Features: Walking Trails
Utilities: Public Water, Natural Gas
Room Sizes
Great Room: 13 X 17 Level - Main
Kitchen: 15 X 13 Level - Main
Breakfast Room: 8 X 13 Level - Main
Entry Room: 10 X 6 Level - Main
Study/Office: 11 X 10 Level - Main
Bedroom: 19 X 13 Level - Second
Bedroom: 12 X 10 Level - Second
Bedroom: 11 X 10 Level - Second
Bedroom: 11 X 10 Level - Second
Laundry: 7 X 6 Level - Second
Local Schools
School District: Xenia
Listed By / Shown By
Listed By
Agency Name: D.R. Horton Realty of Ohio Inc
Agency Phone: (614) 508-0250
Shown By
Agent Name: Patrick Pullum
Agent Phone: (234) 788-4293
Agency Title: Key Realty

Estimate Your Payment
Estimated Payment
$ 2,412.42 per month $2,292.86 Principal & Interest $0.00 Property Tax (data not provided by mls) $119.55 Homeowner's Insurance
512 Grapewin Drive | MLS# 973083
This single family home located at 512 Grapewin Drive, Xenia, OH 45385 is currently listed for sale with an asking price of $409,900. This property was built in 2026 and has 4 bedrooms and 2 full and 1 partial baths with 2155 sq. ft. Grapewin Drive is located in the Grandstone Trace subdivision within the Xenia school district. Search Grandstone Trace real estate on www.pullumsold.net today.