
BEDS4
BATHS2 full
SQUARE FEET1,851
MLS#1897876
STATUSActive
PROPERTY TYPEResidential - Single Family
SCHOOLGoshen
Property Description
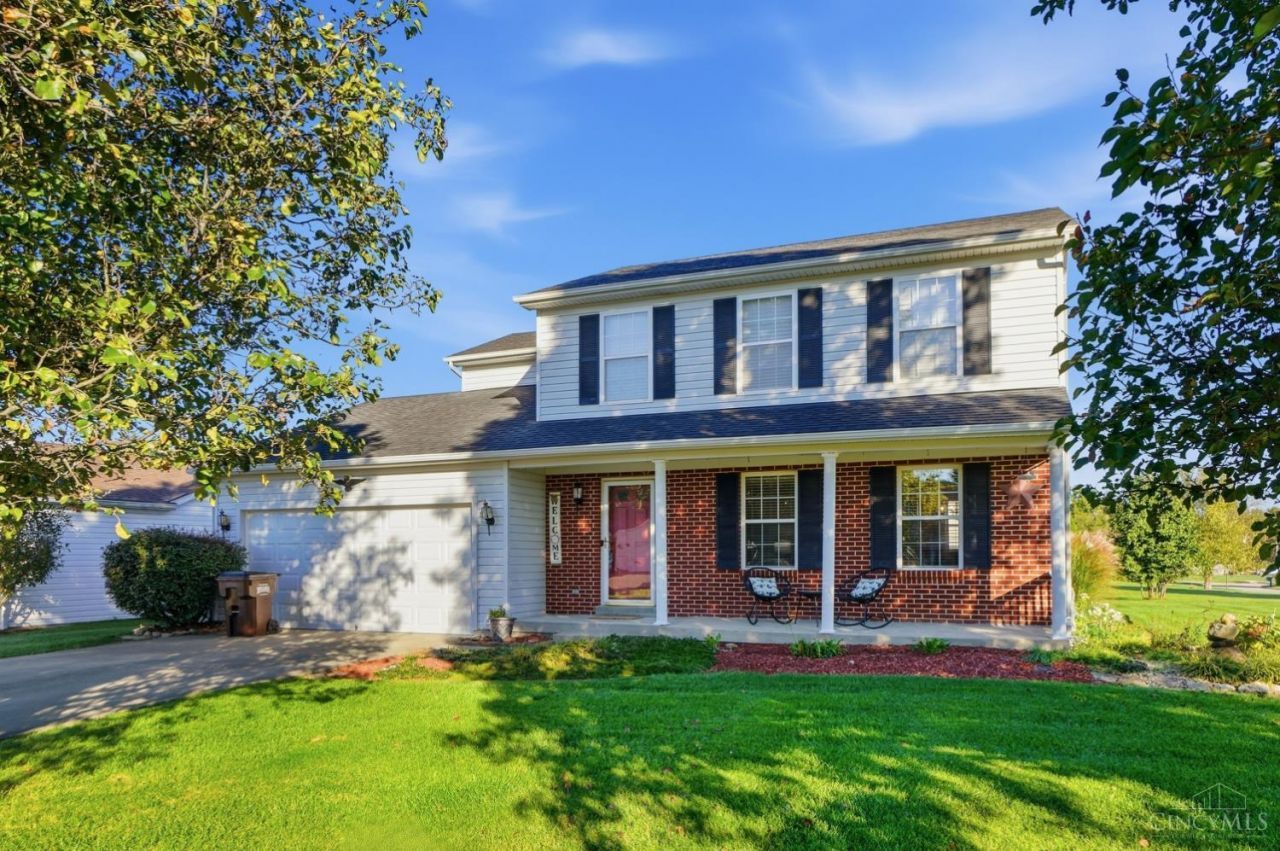
Welcome home to this wonderful 4 bedroom property in the Goshen School District! BRAND NEW CARPET installed in all bedrooms, stairs, and hallway on 11-7-26. One of the few homes in the neighborhood offering 4 bedrooms AND a basement, this home provides the space and flexibility you've been looking for. Enjoy a nicely sized corner lot featuring a front patio, back porch, and outdoor fire pit that perfect for relaxing or entertaining. The home also features a sump pump with battery backup, a water heater just 1 year old, and the garage door motor only 2 years old. Electrical is available for a hot tub, offering even more potential for outdoor enjoyment. Don't miss this opportunity to make this home your own!
Property Features
Property Type: Residential - Single Family
Basement: Yes
Basement: Full
Cooling: Central Air
Garage: 2
Heating: Forced Air, Gas
Home Style: Traditional
Lot Size: 0.39 Acres
Roof Type: Shingle
Stories: 2.0
Taxes: $3,466
Year Built: 1999
Amenities
Multi Panel Doors
Skylight(s)
Fire Pit
Feature Descriptions
Appliances: Microwave, Oven/Range, Dishwasher, Refrigerator, Dryer, Washer
Association Name: Timber Ridge HOA
Basement Fatures: Unfinished
Days on Site: 25
Exterior: Brick, Vinyl Siding
Foundation: Poured
Garage/Carport: Front, Garage Attached
Gas: Natural
HOA Fee: 160/Annually
HOA Y/N: 1
Kitchen: Pantry, Eat-In, Laminate Floor, Wood Cabinets
Mechanical Systems: Sump Pump w/Backup, Garage Door Opener
Parcel #: 11-22-03J-291
Parking: On Street, Driveway
Primary Bathroom: Shower
Primary Bedroom: Bath Adjoins, Wall-to-Wall Carpet
Rooms Total: 7
Sewer: Public Sewer
SQFT Basement: 70
Tax Abatement: No
Water: Public
Water Heater: Gas
Window Features: Vinyl
Room Sizes
Primary Bedroom: 16 X 12 Level - 2
Bedroom 2: 12 X 15 Level - 2
Bedroom 3: 11 X 10 Level - 2
Bedroom 4: 12 X 13 Level - 2
Dining Room: 13 X 10 Level - 1
Living Room: 19 X 12 Level - 1
Local Schools
School District: Goshen
Listed By / Shown By
Listed By
Agency Name: Coldwell Banker Realty
Agent Name: Allen Ernst
Agency Phone: 513-891-8500

Shown By
Agent Name: Patrick Pullum
Agent Phone: (234) 788-4293
Agency Title: Key Realty

Estimate Your Payment
Estimated Payment
$ 2,406.98 per month $2,013.18 Principal & Interest $288.83 Property Tax $104.97 Homeowner's Insurance
5201 Woodtop Drive | MLS# 1897876
This single family home located at 5201 Woodtop Drive, Goshen Township, OH 45140 is currently listed for sale with an asking price of $359,900. This property was built in 1999 and has 4 bedrooms and 2 full baths with 1851 sq. ft. Woodtop Drive is located within the Goshen school district. Search Goshen Township real estate on www.pullumsold.net today.