
BEDS4
BATHS2 full
SQUARE FEET1,824
MLS#20101308
STATUSActive
PROPERTY TYPEResidential - Single Family
SCHOOLClear Fork Valley Local
Property Description
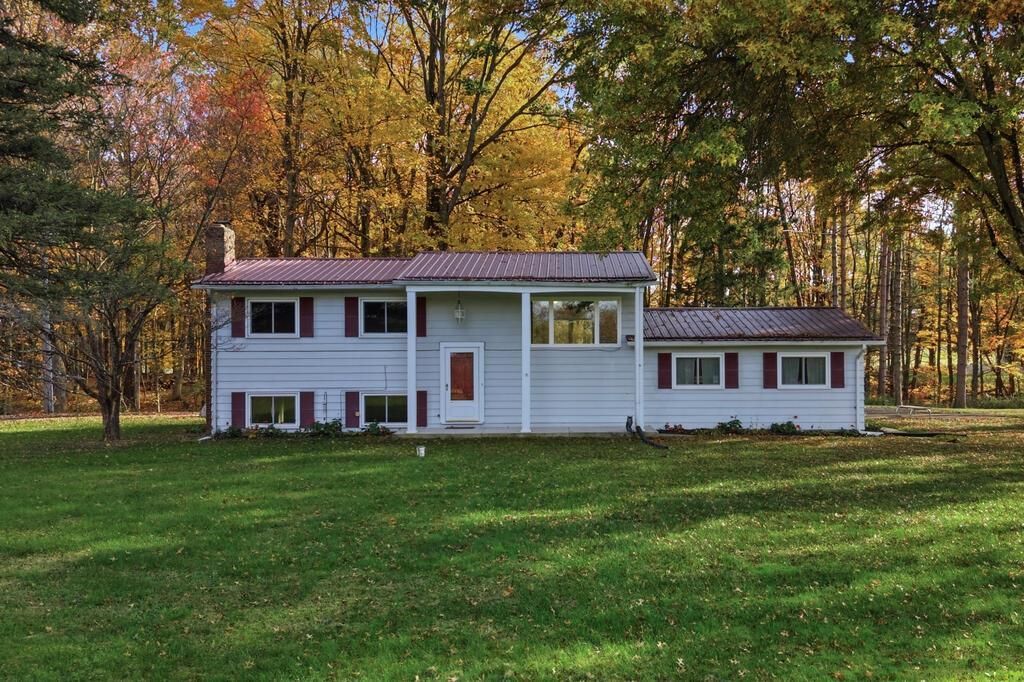
Enjoy space, privacy, and versatility with this raised ranch on just over 6 acres in Clear Fork Schools! Featuring 4 bedrooms and 2 full baths, the home offers 3 bedrooms and a full bath upstairs, along with a spacious family room. The fully applianced kitchen includes a dining area! While the lower level features a living room with a woodburner, an additional bedroom and full bath, as well as a laundry room. Updates include new windows in 2025 and a newer metal roof. An attached garage and adjoining utility room add convenience. The outbuilding offers 3 garage stalls, including one oversized stall, plus concrete floors and electric. Enjoy the peaceful, private setting with a mix of open space and woods. Conveniently located near St Rt 97 & I-71, this property offers the perfect blend of country living with easy access to Bellville!
Property Features
Property Type: Residential - Single Family
Basement: Concrete
Cooling: Heat Pump
Fireplaces: 1
Garage: 6 car attached
Heating: Electric
Lot Size: 6.34 Acres
Roof Type: Metal
Stories: 1.0
Taxes: $1,837
Year Built: 1960
Feature Descriptions
Additional Structures: Electric, Outbuilding
Appliances: Cooktop, Dishwasher, Dryer, Electric Water Heater, Freezer, Oven, Refrigerator, Washer, Water Softener Owned
Covered Spaces: 6
Days on Site: 17
Exterior: Aluminum Siding
Exterior: None
Financing: Cash, Conventional
Fireplace: Living Room, Wood Burning Stove
Fireplace Y/N: Yes
Flooring: Carpet, Vinyl
Foundation: Slab
Garage Y/N: Yes
Interior: Shower/Tub, Shower Stall, Dining Room, Eat-in Kitchen, Family Room, Living Room, Main Level Primary Bedroom
Lot: Lawn, Level, Few Trees, Rolling Slope
Lot Dimensions: 513.2' x 545.88' x 497.99' x 546.94'
Parcel #: 0143401118000
Parking: Concrete, Gravel, Attached, Detached, Electricity, Garage, Garage Door Opener
Parking Total: 6
Patio/Porch: Deck, Porch
Rooms Total: 8
Sewer: Septic Tank
Structure Type: Onsite Built
Water: Well
Windows: Double Pane Windows, Vinyl
Room Sizes
Primary Bedroom: 11.67 X 11.50 Level - Main
Bedroom 2: 9.33 X 8.08 Level - Main
Bedroom 3: 11.50 X 9.83 Level - Main
Bedroom 4: 11.42 X 11.42 Level - Lower
Dining Room: 11.42 X 7.83 Level - Lower
Family Room: 16.75 X 23.25 Level - Main
Kitchen: 11.83 X 9.00 Level - Lower
Living Room: 19.42 X 11.42 Level - Lower
Local Schools
School District: Clear Fork Valley Local
Listed By / Shown By
Listed By
Agency Name: Haring Realty, Inc.
Agent Name: Cassandra Swisher
Agency Phone: 419-756-8383

Shown By
Agent Name: Patrick Pullum
Agent Phone: (234) 788-4293
Agency Title: Key Realty

Estimate Your Payment
Estimated Payment
$ 2,094.67 per month $1,845.37 Principal & Interest $153.08 Property Tax $96.22 Homeowner's Insurance
5215 Bixler Road | MLS# 20101308
This single family home located at 5215 Bixler Road, Bellville, OH 44813 is currently listed for sale with an asking price of $329,900. This property was built in 1960 and has 4 bedrooms and 2 full baths with 1824 sq. ft. Bixler Road is located within the Clear Fork Valley Local school district. Search Bellville real estate on www.pullumsold.net today.