
BEDS2
BATHS1 full
MLS#1900103
STATUSActive
PROPERTY TYPEResidential - Single Family
SCHOOLWest Carrollton
Property Description
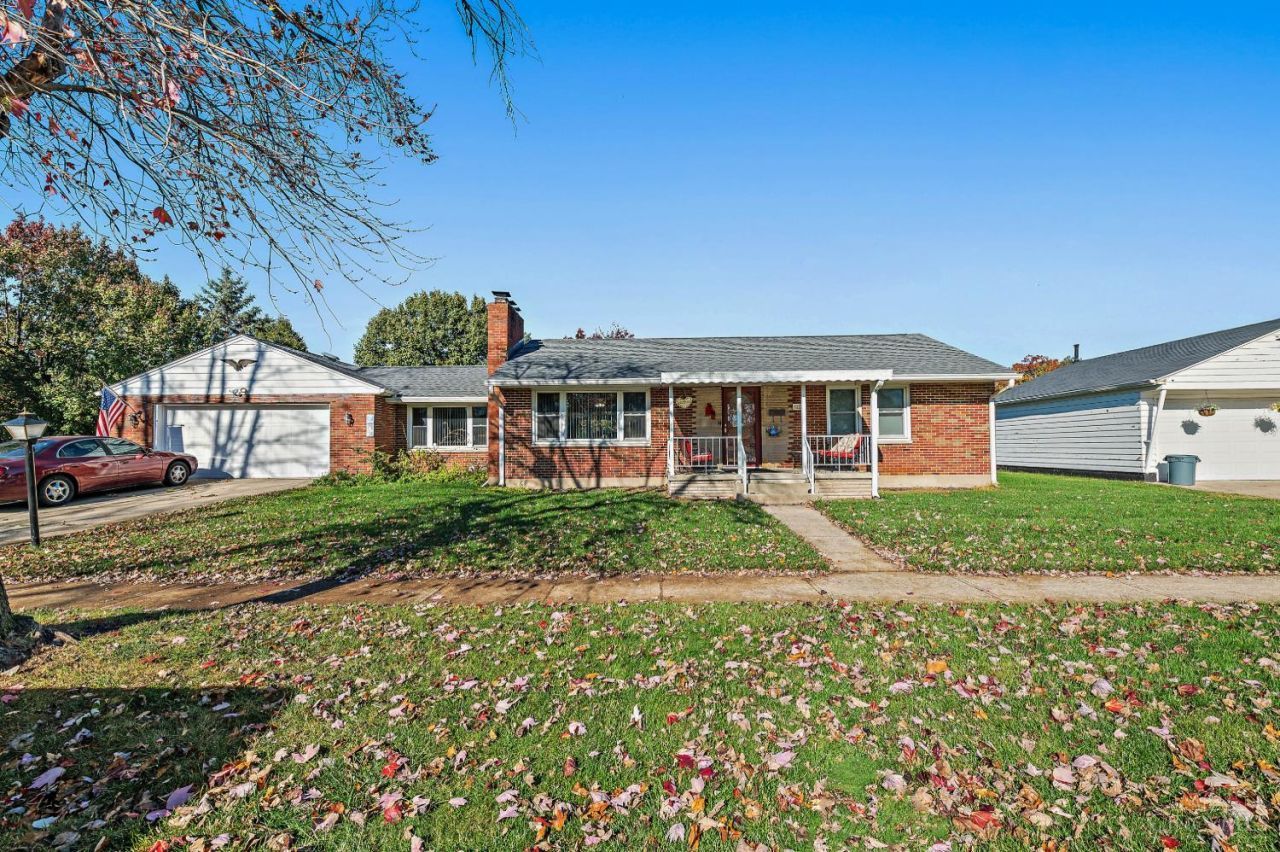
Great 2 or 3 bedroom brick ranch home located in West Carrollton. This home offers a living room with wall to wall carpet, coat closet and WBFP. The dining room has wall to wall carpet, ceiling fan and walkout. The thought out kitchen has plenty of cabinets, pantry and Lux vinyl plank flooring. The stove/range and refrigerator are included. The study has two big picture windows, wall to wall carpet and cove lighting, could possibly be turned into a 3rd bedroom. Finished lower level with bar, WBFP. 2 car oversized heated garage with built-in cabinets. Covered front porch and large covered back patio with gas hook up for a grill. Fenced in yard with a shed. Backs up to Leiwig park. Updates: Approx. Dates: Roof-8 years old, Gutters-3 years old, Insulated garage door-5 years old, Carpet 3 years old, Lux Plank Vinyl flooring-4 years old. Anderson Vinyl Windows-not sure of the date. Estate Sale/Sold-As-Is.
Property Features
Property Type: Residential - Single Family
Basement: Yes
Basement: Full
Cooling: None
Fireplaces: 2
Garage: 2
Heating: Baseboard
Home Style: Ranch
Lot Size: 0.14 Acres
Roof Type: Shingle
Stories: 1.0
Taxes: $2,660
Year Built: 1955
Amenities
Sprinklers
Feature Descriptions
Access: City Street
Appliances: Oven/Range, Refrigerator
Basement Fatures: Finished - Full, Vinyl Floor, Walkout, Fireplace
Exterior: Brick
Family Room: Dry/Wet Bar, Vinyl Floor, Fireplace, Walkout
Fencing: Metal
Fireplace Features: Brick, Wood
Foundation: Poured
Garage/Carport: Oversized, Front, Garage Attached, Heated
Gas: Natural
Kitchen: Pantry, Wood Cabinets, LVF Luxury Vinyl Floor
Lot Dimensions: 105x60
Mechanical Systems: Garage Door Opener
Other Structures: Shed
Parking: On Street, Driveway
Primary Bathroom: Shower, LVF Luxury Vinyl Floor
Primary Bedroom: Wall-to-Wall Carpet
Rooms Total: 8
Sewer: Septic Tank
Special View Info: Park
Study: Panel Walls, Wall-to-Wall Carpet
Tax Abatement: No
Water: Public
Water Heater: Gas
Window Features: Double Hung, Vinyl
Room Sizes
Primary Bedroom: 15 X 9 Level - 1
Bedroom 2: 12 X 11 Level - 1
Dining Room: 14 X 10 Level - 1
Family Room: 40 X 24 Level - Lower
Living Room: 21 X 13 Level - 1
Laundry Room: 13 X 11 Level - Lower
Study/Den: 14 X 11 Level - 1
Local Schools
School District: West Carrollton
Listed By / Shown By
Listed By
Agency Name: RE/MAX Preferred Group
Agent Name: Terry Hartke
Agency Phone: 513-874-8373

Shown By
Agent Name: Patrick Pullum
Agent Phone: (234) 788-4293
Agency Title: Key Realty

Estimate Your Payment
Estimated Payment
$ 1,545.88 per month $1,258.59 Principal & Interest $221.67 Property Tax $65.63 Homeowner's Insurance
5215 Lindbergh Boulevard | MLS# 1900103
This single family home located at 5215 Lindbergh Boulevard, West Carrollton, OH 45449 is currently listed for sale with an asking price of $225,000. This property was built in 1955 and has 2 bedrooms and 1 full baths. Lindbergh Boulevard is located within the West Carrollton school district. Search West Carrollton real estate on www.pullumsold.net today.