
BEDS4
BATHS2 full 2 partial
SQUARE FEET3,761
MLS#1899831
STATUSActive
PROPERTY TYPEResidential - Single Family
SUBDIVISIONAspen Trails
SCHOOLLakota
Property Description
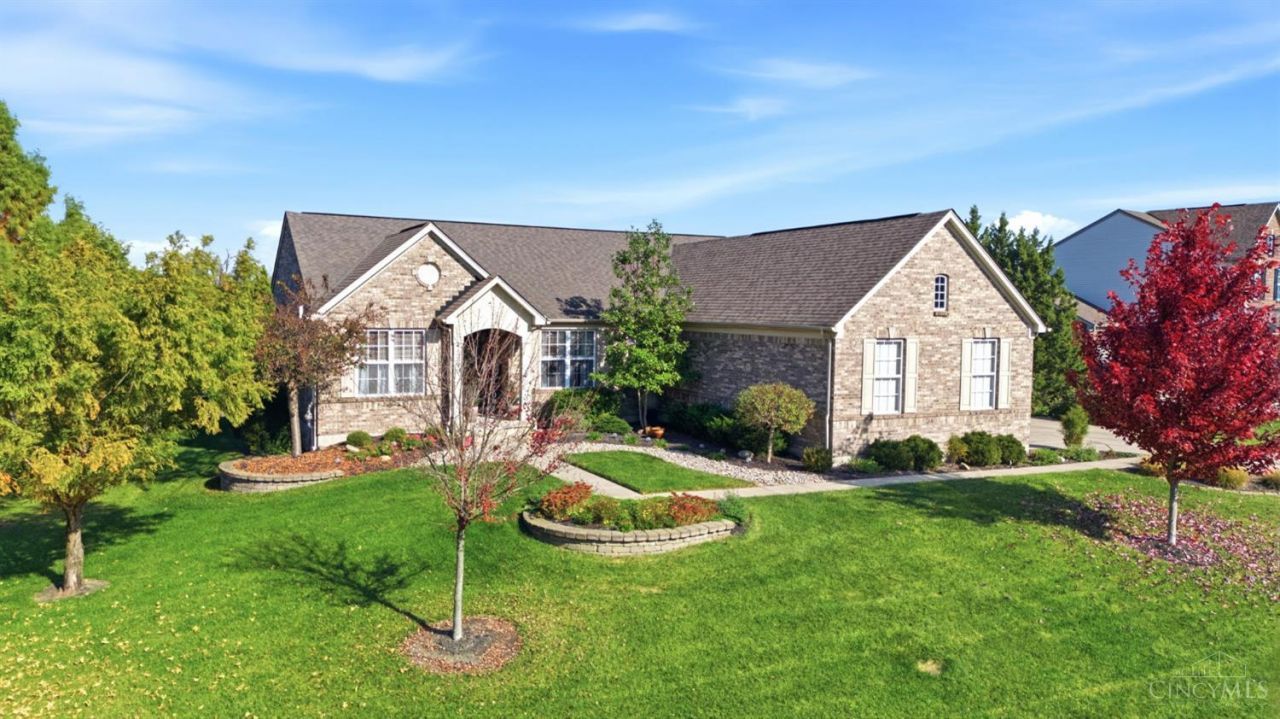
Stunning brick ranch with almost 4000 finished sqft situated on a breathtaking, fenced in lot overlooking the community pond and protected greenspace! Enjoy summers by the heated inground pool featuring a new liner, redesigned equipment area and pergola with electric. The finished walkout lower level is an entertainer's dream with wet bar, 4th bedroom, half bath (plumbed for a full), ample storage and spacious media area. Rare 4-car garage offers room for the car lovers or hobbyist with plenty of room for yard tools. The open, split-bedroom floor plan blends spacious living with a warm, inviting feel. Retreat to the main-level primary suite featuring a beautifully updated luxury bath with dual vanities, double shower and walk-in closet. Enjoy spectacular sunsets & pond views from the four-season room Extensive updates include HVAC, roof, landscaping, front door, hardware, bathrooms, blinds, paint, lighting and so much more.
Property Features
Property Type: Residential - Single Family
Basement: Yes
Basement: Full
Cooling: Ceiling Fans, Central Air
Fireplaces: 1
Garage: 4
Heating: Forced Air, Gas
Home Style: Ranch
Lot Size: 0.41 Acres
Roof Type: Shingle
Stories: 1.0
Taxes: $7,716
Year Built: 2007
Amenities
9Ft + Ceiling
Multi Panel Doors
Crown Molding
Tray Ceiling
Yard Lights
Feature Descriptions
Appliances: Built-In Oven, Microwave, Oven/Range, Dishwasher, Refrigerator, Garbage Disposal
Association Includes: AssociationDues, ProfessionalMgt
Basement Fatures: Bath Full Rough-In, Ceiling 9+, Storage Room, Finished - Full, Wall to Wall Carpet
Days on Site: 3
Exterior: Brick
Fencing: Aluminum
Fireplace Features: Wood
Flex Rooms: 4 Season Room
Foundation: Poured
Garage/Carport: Built in, Inside Entrance, Side
Gas: Natural
Great Room: Open Concept, Fireplace, Wood Floor
HOA Fee: 650/Annually
HOA Y/N: 1
Kitchen: Marble/Granite/Slate, Pantry, Counter Bar, Eat-In, Wood Cabinets
Lot Dimensions: 109x169
Mechanical Systems: Garage Door Opener
Parcel #: D2020266000033
Parking: Driveway
Primary Bathroom: Marb/Gran/Slate, Shower, Double Shower, Double Vanity
Primary Bedroom: Bath Adjoins, Walk-in Closet
Rooms Total: 11
Sewer: Public Sewer
SQFT Basement: 1316
Swimming Pool: Yes
Swimming Pool: Safety Cover, In-Ground
Tax Abatement: No
Water: Public
Water Heater: Gas
Window Features: Insulated, Vinyl
Room Sizes
Primary Bedroom: 18 X 14 Level - 1
Bedroom 2: 14 X 14 Level - 1
Bedroom 3: 14 X 11 Level - 1
Bedroom 4: 16 X 14 Level - Lower
Breakfast Room: 14 X 11 Level - 1
Dining Room: 11 X 10 Level - 1
Entry: 12 X 6 Level - 1
Great Room: 15 X 14 Level - 1
Laundry Room: 7 X 5 Level - 1
Recreation Room: 39 X 29 Level - Lower
Local Schools
School District: Lakota
Listed By / Shown By
Listed By
Agency Name: RE/MAX Victory + Affiliates
Agent Name: Andrea Johnson
Agency Phone: 513-813-4098

Shown By
Agent Name: Patrick Pullum
Agent Phone: (234) 788-4293
Agency Title: Key Realty

Estimate Your Payment
Estimated Payment
$ 5,350.72 per month $4,474.41 Principal & Interest $643.00 Property Tax $233.30 Homeowner's Insurance
5229 Aspen Valley Drive | MLS# 1899831
This single family home located at 5229 Aspen Valley Drive, Liberty Township, OH 45011 is currently listed for sale with an asking price of $799,900. This property was built in 2007 and has 4 bedrooms and 2 full and 2 partial baths with 3761 sq. ft. Aspen Valley Drive is located in the Aspen Trails subdivision within the Lakota school district. Search Aspen Trails real estate on www.pullumsold.net today.