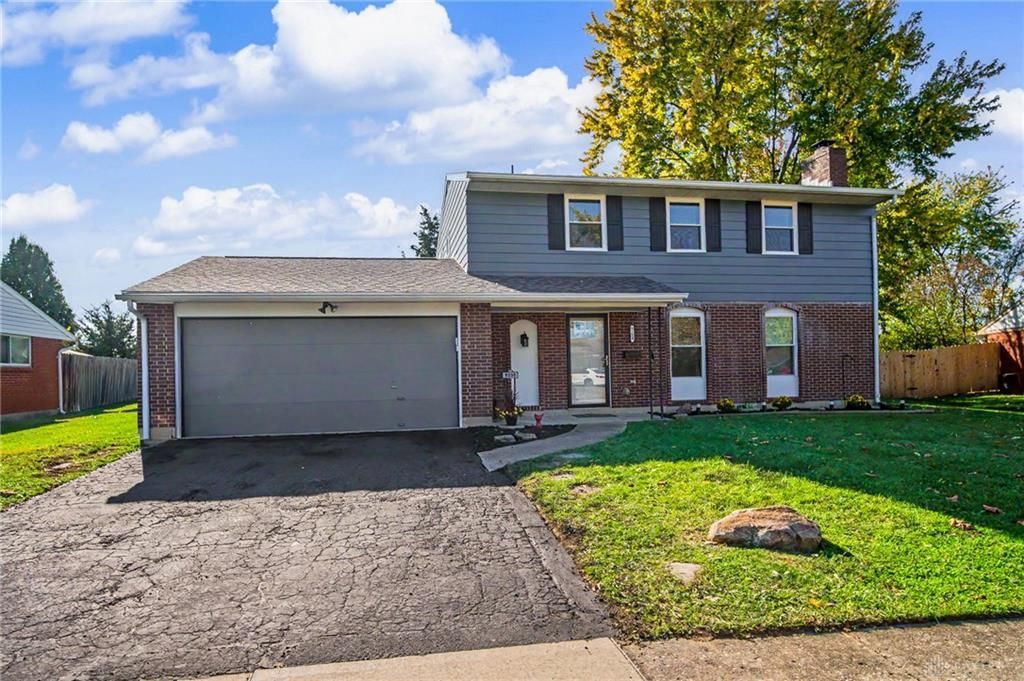

BEDS4
BATHS2 full
SQUARE FEET1,536
MLS#972944
STATUSActive
PROPERTY TYPEResidential - Single Family
SUBDIVISIONHerbert C Huber 52 Sec 05
SCHOOLHuber Heights
Property Description
Extensively renovated two story home with fresh finishes throughout! The fully remodeled kitchen features new solid plywood cabinets with soft-close doors, granite countertops along with a new dishwasher, garbage disposal and microwave. Two fully remodeled full baths showcase Shaw waterproof wall tile systems. New flooring and LED lighting throughout the home, along with new interior doors and a new front entry door, create a fresh, cohesive look. Additional improvements include new energy-efficient windows and a new roof installed in 2026 completed with Owens Corning architectural shingles and ice-and-water shield, and new front gutters. Enjoy the outdoors with the covered patio, perfect for family events or a casual gathering. This home is a standout combination of updated interiors and major exterior improvements! You won’t find another one like it!
Property Features
Property Type: Residential - Single Family
Cooling: Central
Garage: 2
Heating: Electric
Lot Size: 0.19 Acres
Stories: 2.0
Taxes: $2,728
Year Built: 1974
Feature Descriptions
Appliance Features: Dishwasher, Microwave
Basement Features: Slab
Days on Site: 1
Exterior: Aluminum, Brick, Frame
Fireplace. Features: Woodburning
Garage Features: 2 Car
Lot Dimensions: 114 x 73
Ownership: LLC
Utilities: 220 Volt Outlet, Public Water, Sanitary Sewer, Storm Sewer
Room Sizes
Kitchen: 13 X 11 Level - Main
Dining Room: 10 X 11 Level - Main
Living Room: 25 X 11 Level - Main
Utility Room: 5 X 9 Level - Main
Bedroom: 11 X 9 Level - Second
Bedroom: 11 X 9 Level - Second
Bedroom: 11 X 10 Level - Second
Primary Bedroom: 13 X 10 Level - Second
Local Schools
School District: Huber Heights
Listed By / Shown By
Listed By
Agency Name: Odis Slone Realty LLC
Agency Phone: (937) 233-3422
Shown By
Agent Name: Patrick Pullum
Agent Phone: (234) 788-4293
Agency Title: Key Realty

Estimate Your Payment
Estimated Payment
$ 1,845.23 per month $1,537.71 Principal & Interest $227.33 Property Tax $80.18 Homeowner's Insurance
5230 Robinview Court | MLS# 972944
This single family home located at 5230 Robinview Court, Huber Heights, OH 45424 is currently listed for sale with an asking price of $274,900. This property was built in 1974 and has 4 bedrooms and 2 full baths with 1536 sq. ft. Robinview Court is located in the Herbert C Huber 52 Sec 05 subdivision within the Huber Heights school district. Search Herbert C Huber 52 Sec 05 real estate on www.pullumsold.net today.