
BEDS2
BATHS2 full 1 partial
SQUARE FEET1,504
MLS#1900187
STATUSActive
PROPERTY TYPEResidential - Condominium
SCHOOLOak Hills
Property Description
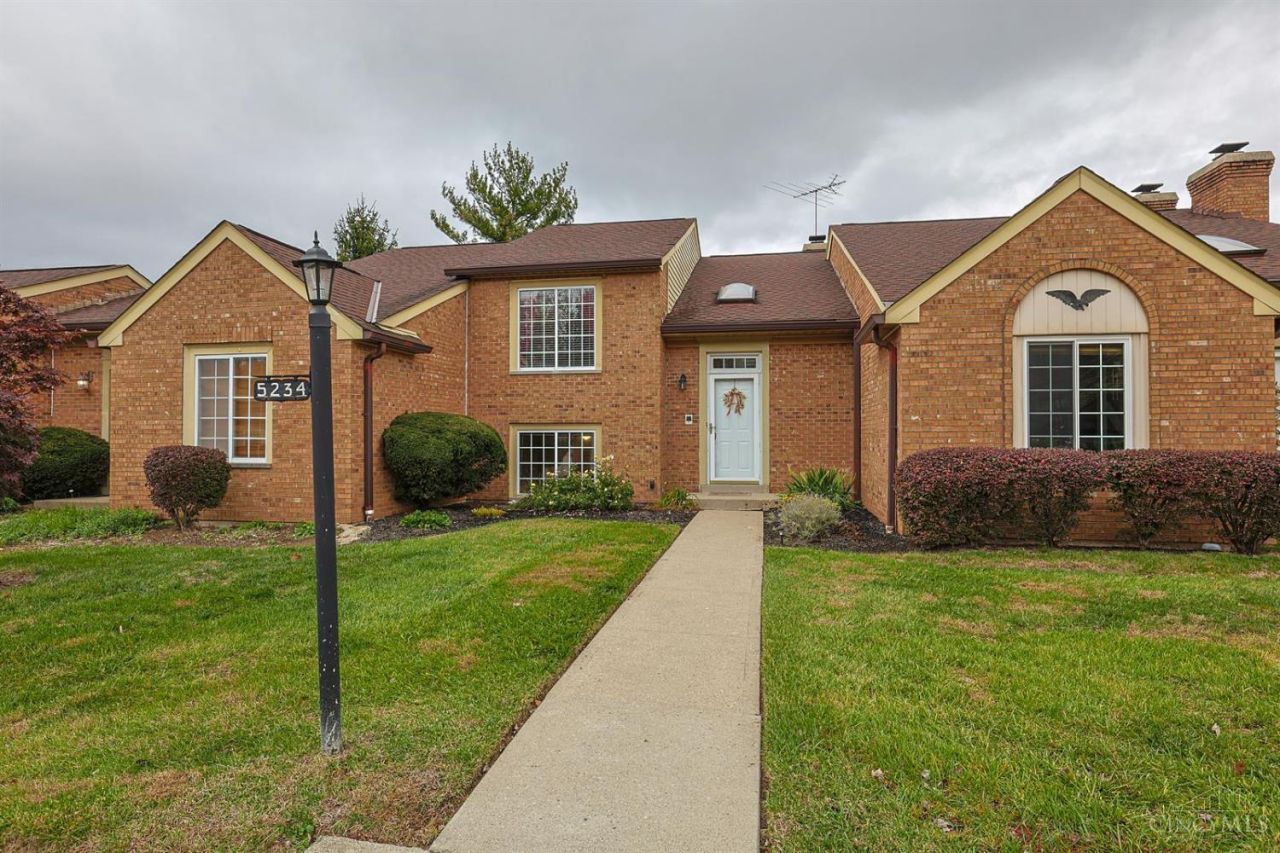
Welcome to 5246 Eaglesnest Dr! Enjoy easy living in this well-maintained townhouse featuring 2 bedrooms, 2.5 baths, offering over 1500 sq ft of living space. Enjoy a fantastic deck and a detached garage, as well as in-unit laundry. New HVAC system. Community amenities, just a short walk away, include a pool and a new pickleball court. Situated in a vibrant neighborhood with easy access to local shops, parks, dining, and highways. Schedule your showing today and make this lovely townhouse yours.
Property Features
Property Type: Residential - Condominium
Basement: None
Cooling: Central Air
Fireplaces: 1
Garage: 1
Heating: Electric, Forced Air
Home Style: Traditional
Lot Size: 2.49 Acres
Roof Type: Shingle
Taxes: $2,222
Year Built: 1982
Amenities
Skylight(s)
Vaulted Ceiling
Feature Descriptions
Appliances: Oven/Range, Dishwasher, Refrigerator, Trash Compactor
Association Includes: Sewer, SnowRemoval, Trash, Water, AssociationDues, Clubhouse, Pool, ProfessionalMgt
Condo: Levels 1-3
Exterior: Brick
Features: Private Entry, Laundry-In Unit
Fireplace Features: Brick, Wood
Foundation: Poured
Garage/Carport: Garage Detached
Gas: None
HOA Fee: 334/Monthly
HOA Y/N: 1
Kitchen: Counter Bar, Vinyl Floor, Wood Cabinets
Parcel #: 5500220027800
Primary Bathroom: Tub w/Shower
Primary Bedroom: Bath Adjoins, Wall-to-Wall Carpet
Rooms Total: 7
Sewer: Public Sewer
Study: Wall-to-Wall Carpet
Tax Abatement: No
Unit Entry Level: 1
Water: Public
Water Heater: Electric
Window Features: Vinyl
Room Sizes
Primary Bedroom: 16 X 13 Level - 2
Bedroom 2: 12 X 11 Level - 2
Breakfast Room: 10 X 12 Level - 1
Dining Room: 12 X 11 Level - 1
Living Room: 22 X 14 Level - 1
Laundry Room: 5 X 7 Level - 2
Study/Den: 10 X 7 Level - 2
Local Schools
School District: Oak Hills
Listed By / Shown By
Listed By
Agency Name: Sibcy Cline, Inc.
Agent Name: Lorra Ripperger

Shown By
Agent Name: Patrick Pullum
Agent Phone: (234) 788-4293
Agency Title: Key Realty

Estimate Your Payment
Estimated Payment
$ 1,479.36 per month $1,230.06 Principal & Interest $185.17 Property Tax $64.14 Homeowner's Insurance
5234 Eaglesnest Drive | MLS# 1900187
This condo located at 5234 Eaglesnest Drive, Cincinnati, OH 45248 is currently listed for sale with an asking price of $219,900. This property was built in 1982 and has 2 bedrooms and 2 full and 1 partial baths with 1504 sq. ft. Eaglesnest Drive is located within the Oak Hills school district. Search Cincinnati real estate on www.pullumsold.net today.