
BEDS3
BATHS1 full 1 partial
SQUARE FEET1,154
MLS#1898632
STATUSPending
PROPERTY TYPEResidential - Single Family
SCHOOLCincinnati
Property Description
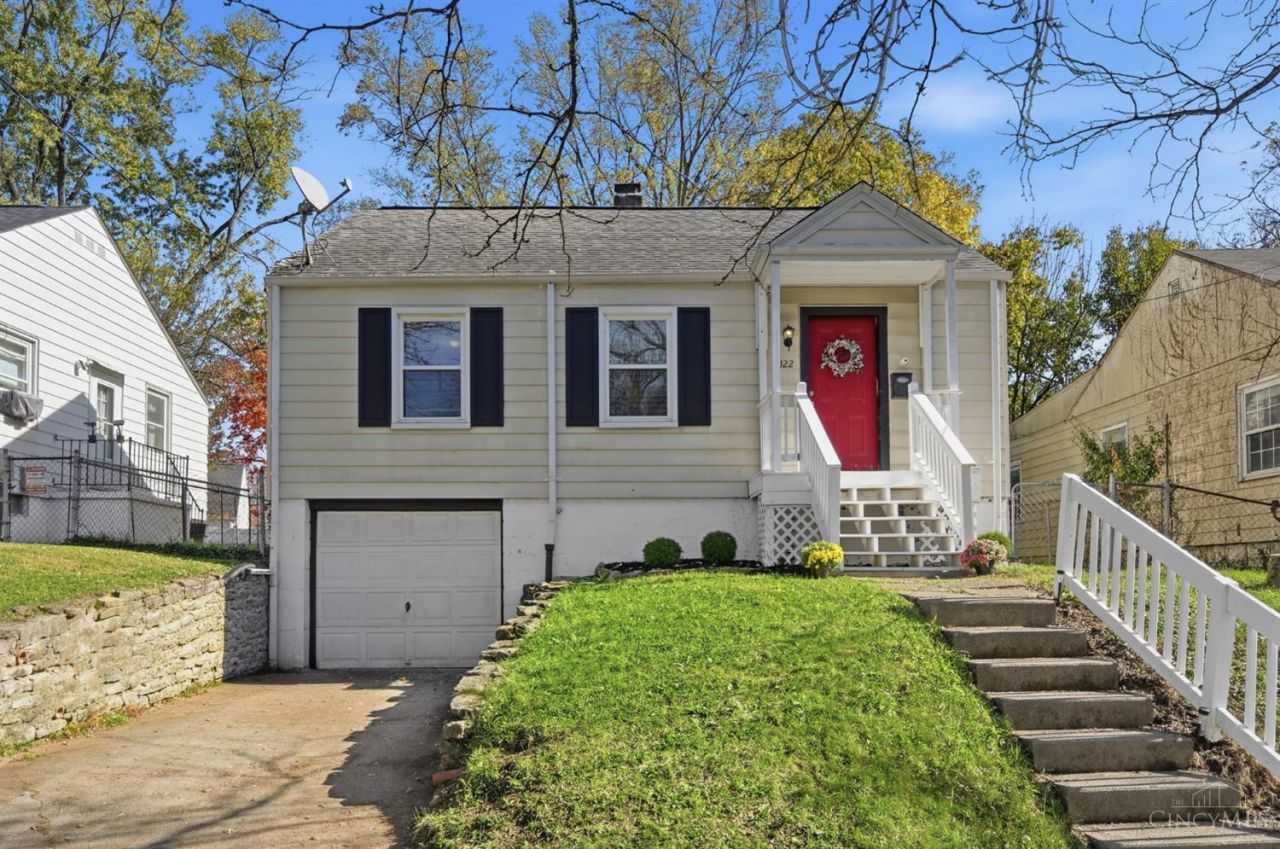
Welcome home to 5322 Charloe Street in Madisonville! This move-in ready 3-bedroom, 1.5 bathroom residence blends classic charm with modern updates throughout. Step inside to find beautifully refinished wood floors that flow through the main living space, creating a warm and inviting atmosphere. The updated interior features brand-new carpet upstairs for maximum comfort. Cooking is a breeze in the spacious, oversized kitchen offering generous counter space and seamless room for dining. Outside, enjoy a fully fenced-in backyard ideal for outdoor gatherings, gardening, or relaxing in privacy. Complete with a convenient attached 1-car garage providing secure parking and additional storage. Ideal location, close to highway access, Oakley Station Hyde Park and Madisonville.
Property Features
Property Type: Residential - Single Family
Basement: Yes
Basement: Full
Cooling: Central Air
Garage: 1
Heating: Forced Air, Gas
Home Style: Cape Cod, Traditional
Lot Size: 0.12 Acres
Roof Type: Shingle
Stories: 1.5
Taxes: $2,792
Year Built: 1942
Feature Descriptions
Appliances: Microwave, Oven/Range, Dishwasher, Refrigerator, Dryer, Washer, Garbage Disposal
Basement Fatures: Concrete Floor, Unfinished
Days on Site: 8
Exterior: Aluminum Siding
Fencing: Metal
Foundation: Block
Garage/Carport: Built in, Front, Garage Attached
Gas: Natural
Kitchen: Eat-In, Vinyl Floor, Walkout, Wood Cabinets
Lot Dimensions: 45x115 IRR
Parcel #: 051-0010-0081-00
Parking: Off Street, Driveway
Primary Bathroom: Tub w/Shower
Primary Bedroom: Bath Adjoins, Wall-to-Wall Carpet
Rooms Total: 7
Sewer: Public Sewer
SQFT Basement: 780
Tax Abatement: No
Water: Public
Water Heater: Gas
Window Features: Insulated, Double Hung, Double Pane, Vinyl
Room Sizes
Primary Bedroom: 12 X 19 Level - 2
Bedroom 2: 11 X 10 Level - 1
Bedroom 3: 12 X 12 Level - 1
Living Room: 12 X 17 Level - 1
Local Schools
School District: Cincinnati
Listed By / Shown By
Listed By
Agency Name: Keller Williams Advisors
Agent Name: Sarah Copeland
Agency Phone: 513-766-9200

Shown By
Agent Name: Patrick Pullum
Agent Phone: (234) 788-4293
Agency Title: Key Realty

Estimate Your Payment
Estimated Payment
$ 1,345.00 per month $1,057.21 Principal & Interest $232.67 Property Tax $55.13 Homeowner's Insurance
5322 Charloe Street | MLS# 1898632
This single family home located at 5322 Charloe Street, Cincinnati, OH 45227 is currently listed for sale with an asking price of $189,000. This property was built in 1942 and has 3 bedrooms and 1 full and 1 partial baths with 1154 sq. ft. Charloe Street is located within the Cincinnati school district. Search Cincinnati real estate on www.pullumsold.net today.