
BEDS3
BATHS2 full
SQUARE FEET1,248
MLS#5260073
STATUSActive
PROPERTY TYPEResidential - Single Family
SUBDIVISIONHamilton Arnett Co Add
SCHOOLRavenna City
Property Description
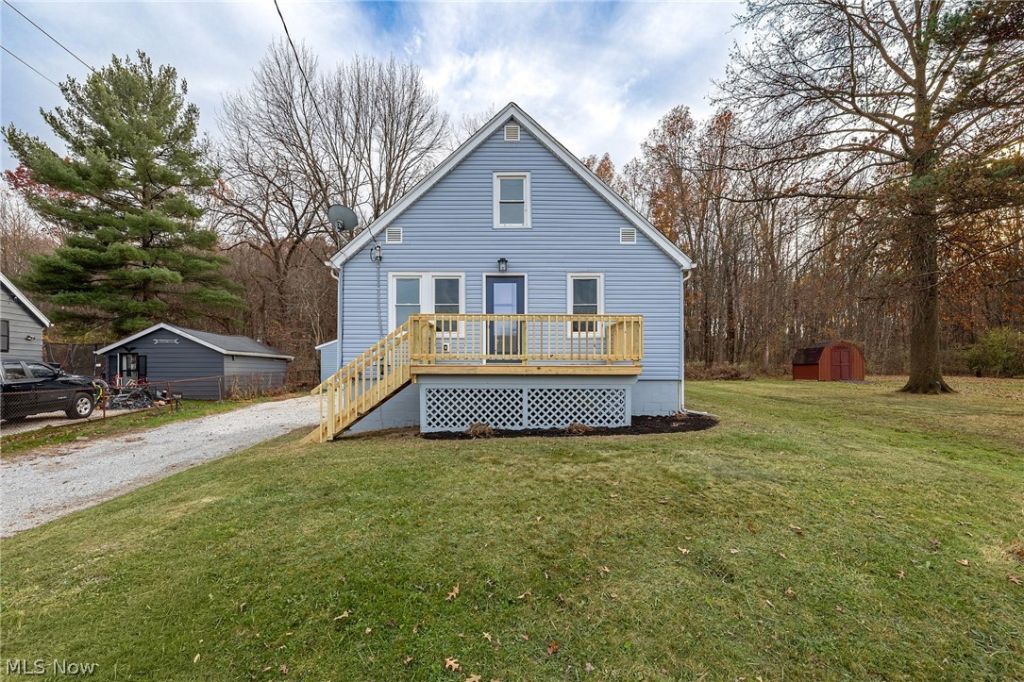
Completely renovated 3-bedroom, 2-bath, two-story home situated on a quiet dead-end street! This home features a spacious master suite that occupies the entire second floor, offering privacy and plenty of room to relax. Nearly everything has been updated, including a brand-new kitchen with quartz countertops and stainless steel appliances, two beautifully renovated bathrooms, all-new plumbing, electrical, and flooring throughout. A new furnace and hot water heater were installed in 2025, along with brand new central air for year-round comfort. The basement walls have been professionally reinforced and waterproofed for added peace of mind. The exterior offers a generously sized lot, two brand-new decks perfect for entertaining, and a detached 2-car garage. Enjoy the peaceful wooded view from the backyard. With all the major renovations already completed, all that's left is to add your own personal touches and make this house your home!
Property Features
Property Type: Residential - Single Family
Basement: Yes
Basement: Sump Pump
Cooling: Central Air
Garage: 2
Heating: Baseboard, Forced Air
Home Style: Conventional
Lot Size: 0.26 Acres
Roof Type: Asphalt, Fiberglass
Stories: 2.0
Taxes: $1,673 / year
Year Built: 1948
Amenities
Ceiling Fan(s)
Eat-in Kitchen
Recessed Lighting
Awning(s)
Feature Descriptions
Appliances: Dishwasher, Range, Refrigerator
Exterior: Vinyl Siding
Laundry: In Basement
Lot: Back Yard, Dead End, Front Yard, Few Trees, Wooded
Parcel#: 31-365-10-00-179-000
Parking: Driveway, Detached, Garage, Gravel
Patio/Porch: Rear Porch, Front Porch
Security: Carbon Monoxide Detector(s), Smoke Detector(s)
Sewer: Public Sewer
View: Trees/Woods
Water: Public
Window: Insulated Windows
Room Sizes
Bathroom: 7 x 7 Level - First
Primary Bedroom: 12 x 22 Level - Second
Kitchen: 14 x 15 Level - First
Living Room: 14 x 16 Level - First
Primary Bathroom: 8 x 9 Level - Second
Bedroom: 12 x 11 Level - First
Bedroom: 12 x 11 Level - First
Local Schools
School District: Ravenna City
Listed By / Shown By
Listed By
Agency Name: EXP Realty, LLC.
Agency Contact: buckeye1611@att.net, 330-620-2858
Shown By
Agent Name: Patrick Pullum
Agent Phone: (234) 788-4293
Agency Title: Key Realty

Estimate Your Payment
Estimated Payment
$ 1,546.02 per month $1,336.90 Principal & Interest $139.42 Property Tax $69.71 Homeowner's Insurance
534 Ohio Avenue | MLS# 5260073
This single family home located at 534 Ohio Avenue, Ravenna, OH 44266 is currently listed for sale with an asking price of $239,000. This property was built in 1948 and has 3 bedrooms and 2 full baths with 1248 sq. ft. Ohio Avenue is located in the Hamilton Arnett Co Add subdivision within the Ravenna City school district. Search Hamilton Arnett Co Add real estate on www.pullumsold.net today.