
BEDS4
BATHS2 full
SQUARE FEET1,768
MLS#972869
STATUSActive
PROPERTY TYPEResidential - Single Family
SUBDIVISIONEvans Hubert
SCHOOLOak Hills
Property Description
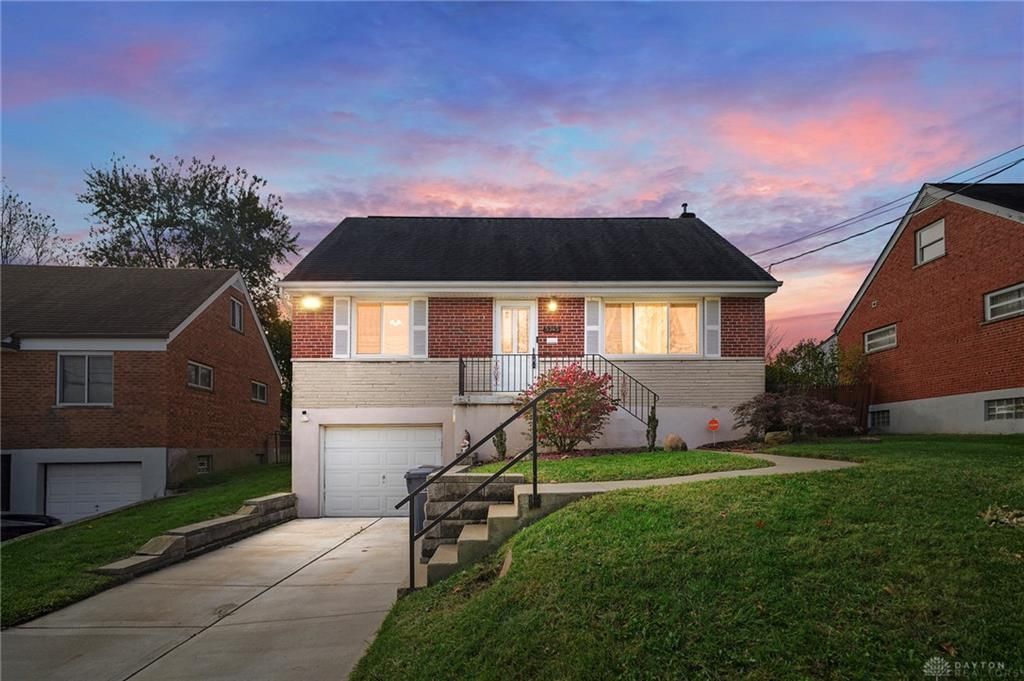
Welcome to this beautifully updated 4-bedroom, 2-bath cape cod in the Oak Hills School District, offering 1,768 square feet of move-in-ready living space. Gleaming hardwood floors flow throughout the main level with fresh neutral paint and abundant natural light. The kitchen features stunning dark-stained cabinetry, granite countertops, white backsplash, and stainless steel appliances including a gas range, and all kitchen appliances are included. The fully finished basement offers impressive additional living space with luxury vinyl plank flooring, recessed lighting, and a second full bathroom. The expansive gated backyard provides ample room for outdoor entertaining. Additional features include an attached garage, and the shed with all contents conveys with the property. Seller to provide a one-year home warranty. This charming home blends classic appeal with contemporary updates. Don’t miss out!
Upcoming Open Houses
Open House Saturday November 14th, 10:00am - 12:00pm
Open House Sunday November 15th, 12:00pm - 2:00pm
Property Features
Property Type: Residential - Single Family
Basement: Yes
Cooling: Central
Garage: 1 car attached
Heating: Natural Gas
Lot Size: 0.18 Acres
Taxes: $3,208
Year Built: 1958
Feature Descriptions
Appliance Features: Dishwasher, Microwave, Range, Refrigerator
Basement Features: Finished, Full
Days on Site: 2
Exterior: Brick
Garage Features: 1 Car, Attached
Lot Dimensions: 50x159x50x156
Outside Features: Storage Shed
Utilities: Natural Gas, Public Water, Sanitary Sewer
Room Sizes
Living Room: 13 X 13 Level - Main
Kitchen: 15 X 12 Level - Main
Primary Bedroom: 12 X 15 Level - Second
Bedroom: 10 X 10 Level - Second
Bedroom: 11 X 11 Level - Main
Bedroom: 10 X 9 Level - Main
Local Schools
School District: Oak Hills
Listed By / Shown By
Listed By
Agency Name: CENTURY 21 The Gene Group
Agency Phone: (937) 203-8180
Shown By
Agent Name: Patrick Pullum
Agent Phone: (234) 788-4293
Agency Title: Key Realty

Estimate Your Payment
Estimated Payment
$ 1,732.79 per month $1,392.84 Principal & Interest $267.33 Property Tax $72.63 Homeowner's Insurance
5345 Plumridge Drive | MLS# 972869
This single family home located at 5345 Plumridge Drive, Cincinnati, OH 45238 is currently listed for sale with an asking price of $249,000. This property was built in 1958 and has 4 bedrooms and 2 full baths with 1768 sq. ft. Plumridge Drive is located in the Evans Hubert subdivision within the Oak Hills school district. Search Evans Hubert real estate on www.pullumsold.net today.