
BEDS4
BATHS3 full 1 partial
SQUARE FEET2,689
MLS#1899690
STATUSActive
PROPERTY TYPEResidential - Single Family
SCHOOLMonroe
Property Description
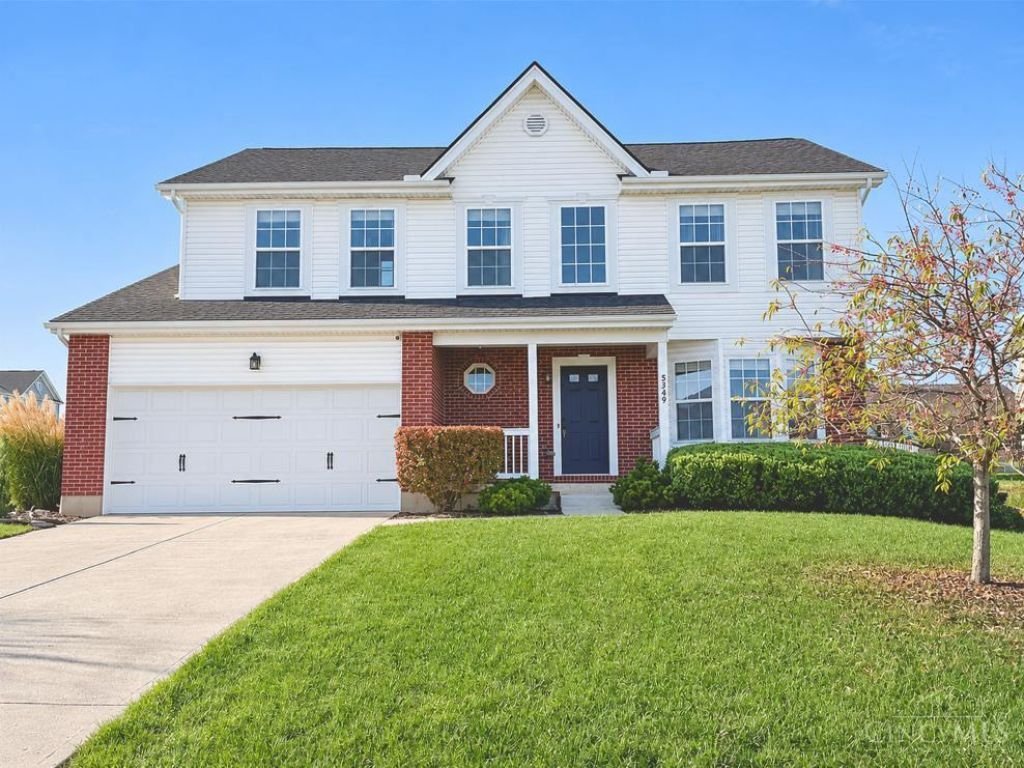
Welcome home to this beautifully updated Traditional Two-Story featuring charming brick accents, attractive landscaping, 4 bedrooms, 3 full baths and 1 half bath! Freshly painted throughout, this home boasts an updated kitchen with granite countertops and renovated full baths with new vanities and quartz countertops. The spacious primary suite offers two walk-in closets and an oversized private bath. Convenient main-level laundry adds everyday ease. A standout feature is the finished lower level, ideal for guests or extended family, featuring a living room with fireplace, second full kitchen, full bath, possible 5th bedroom with closet, storage area and laundry hookupsoffering the feel of a private in-law suite. Conveniently located near Monroe Bicentennial Park and Dudley Park, with scenic trails, green spaces and recreational amenities. Enjoy exceptional living space, modern updates and versatility in this inviting home.
Property Features
Property Type: Residential - Single Family
Basement: Yes
Basement: Full
Cooling: Central Air
Fireplaces: 2
Garage: 2
Heating: Forced Air, Gas
Home Style: Colonial
Lot Size: 0.32 Acres
Roof Type: Shingle
Stories: 2.0
Taxes: $5,548
Year Built: 2005
Amenities
Multi Panel Doors
Crown Molding
Vaulted Ceiling
Feature Descriptions
Appliances: Microwave, Oven/Range, Dishwasher, Refrigerator, Garbage Disposal
Basement Fatures: Finished - Full
Days on Site: 5
Exterior: Brick, Vinyl Siding
Family Room: Fireplace
Fireplace Features: Gas
Flex Rooms: Bedroom, Bonus Room, Kitchen (Second)
Foundation: Poured
Garage/Carport: Front, Garage Attached
Gas: Natural
HOA Fee: 275/Annually
HOA Y/N: 1
Kitchen: Marble/Granite/Slate, Island
Lot Dimensions: 97x138
Parcel #: C1800016410011
Parking: Driveway
Primary Bathroom: Marb/Gran/Slate, Built-In Shower Seat, Shower, Tile Floor, Tub
Primary Bedroom: Bath Adjoins, Walk-in Closet, Wall-to-Wall Carpet, Dual Closet
Rooms Total: 14
Sewer: Public Sewer
SQFT Basement: 730
Tax Abatement: No
Water: Public
Water Heater: Electric
Window Features: Vinyl
Room Sizes
Primary Bedroom: 18 X 14 Level - 2
Bedroom 2: 15 X 12 Level - 2
Bedroom 3: 12 X 12 Level - 2
Bedroom 4: 12 X 10 Level - 2
Dining Room: 13 X 10 Level - 1
Entry: 13 X 7 Level - 1
Family Room: 15 X 13 Level - 1
Living Room: 13 X 12 Level - 1
Laundry Room: 5 X 5 Level - 1
Recreation Room: 26 X 11 Level - Basement
Local Schools
School District: Monroe
Listed By / Shown By
Listed By
Agency Name: Key Realty
Agent Name:

Shown By
Agent Name: Patrick Pullum
Agent Phone: (234) 788-4293
Estimate Your Payment
Estimated Payment
$ 3,192.56 per month $2,594.92 Principal & Interest $462.33 Property Tax $135.30 Homeowner's Insurance
5349 Roden Park Drive | MLS# 1899690
This single family home located at 5349 Roden Park Drive, Monroe, OH 45050 is currently listed for sale by Key Realty, with an asking price of $463,900. This property was built in 2005 and has 4 bedrooms and 3 full and 1 partial baths with 2689 sq. ft. Roden Park Drive is located within the Monroe school district. Search Monroe real estate on www.pullumsold.net today.