
BEDS2
BATHS1 full
SQUARE FEET1,109
MLS#1897184
STATUSActive
PROPERTY TYPEResidential - Single Family
SCHOOLNorwood
Property Description
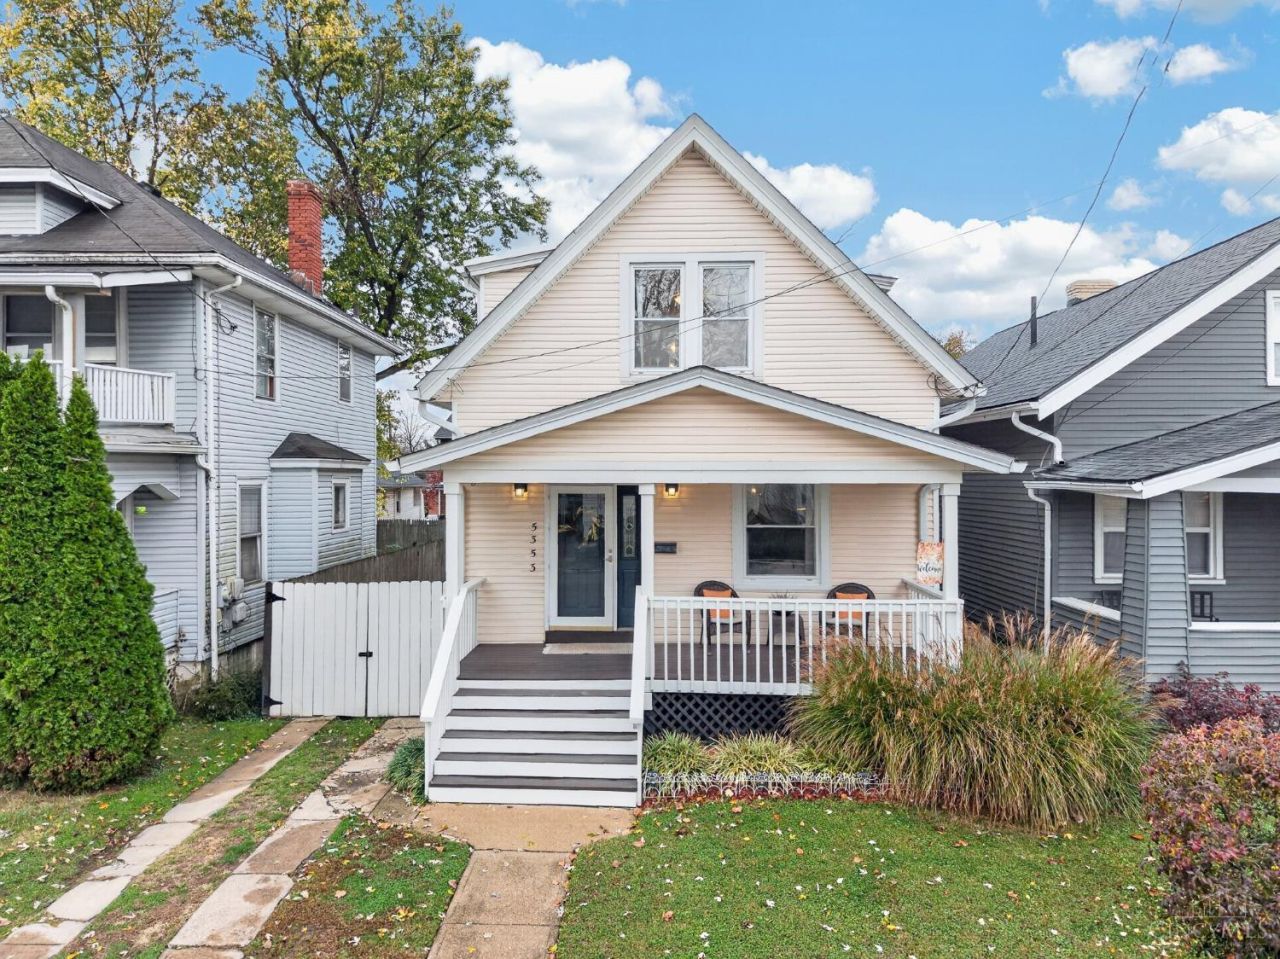
Welcome to 5353 Hunter Avenue! This well-maintained gem in Norwood offers a blend of classic character and everyday convenience. Original hardwood floors add warmth throughout, while the dining room features a tray ceiling that adds architectural detail. The kitchen is equipped with quartz countertops for a clean, updated look. Enjoy the fenced backyard, perfect for outdoor gatherings, relaxing, or spending time with pets. Off-street parking adds convenience, and the home's inviting spaces make it a great fit for a variety of lifestyles. Conveniently located near Factory 52, Rookwood Commons, Oakley, Hyde Park, and Xavier University, the home also offers easy access to major highways and downtown Cincinnati. With its classic details, practical features, and convenient location, 5353 Hunter Avenue is a well-cared-for home ready for its next owner.
Property Features
Property Type: Residential - Single Family
Basement: Yes
Basement: Full
Cooling: Central Air
Fireplaces: 1
Heating: Forced Air, Gas
Home Style: Traditional
Lot Size: 0.08 Acres
Roof Type: Shingle
Stories: 1.5
Taxes: $3,036
Year Built: 1924
Feature Descriptions
Basement Fatures: Unfinished
Exterior: Vinyl Siding
Fireplace Features: Inoperable
Foundation: Poured
Garage/Carport: None
Gas: Natural
Parcel #: 651-0005-0126-00
Parking: On Street, Driveway
Primary Bathroom: Tub w/Shower
Primary Bedroom: Wall-to-Wall Carpet
Rooms Total: 5
Sewer: Public Sewer
SQFT Basement: 616
Tax Abatement: No
Water: Public
Water Heater: Electric
Window Features: Vinyl
Room Sizes
Primary Bedroom: 13 X 11 Level - 2
Bedroom 2: 13 X 10 Level - 2
Dining Room: 13 X 12 Level - 1
Living Room: 18 X 14 Level - 1
Local Schools
School District: Norwood
Listed By / Shown By
Listed By
Agency Name: RE/MAX Alliance Realty
Agent Name: Ashley Wedding
Agency Phone: 513-248-3660

Shown By
Agent Name: Patrick Pullum
Agent Phone: (234) 788-4293
Agency Title: Key Realty

Estimate Your Payment
Estimated Payment
$ 1,429.49 per month $1,118.18 Principal & Interest $253.00 Property Tax $58.30 Homeowner's Insurance
5353 Hunter Avenue | MLS# 1897184
This single family home located at 5353 Hunter Avenue, Norwood, OH 45212 is currently listed for sale with an asking price of $199,900. This property was built in 1924 and has 2 bedrooms and 1 full baths with 1109 sq. ft. Hunter Avenue is located within the Norwood school district. Search Norwood real estate on www.pullumsold.net today.