
BEDS4
BATHS2 full 2 partial
MLS#1899285
STATUSActive
PROPERTY TYPEResidential - Single Family
SCHOOLCincinnati
Property Description
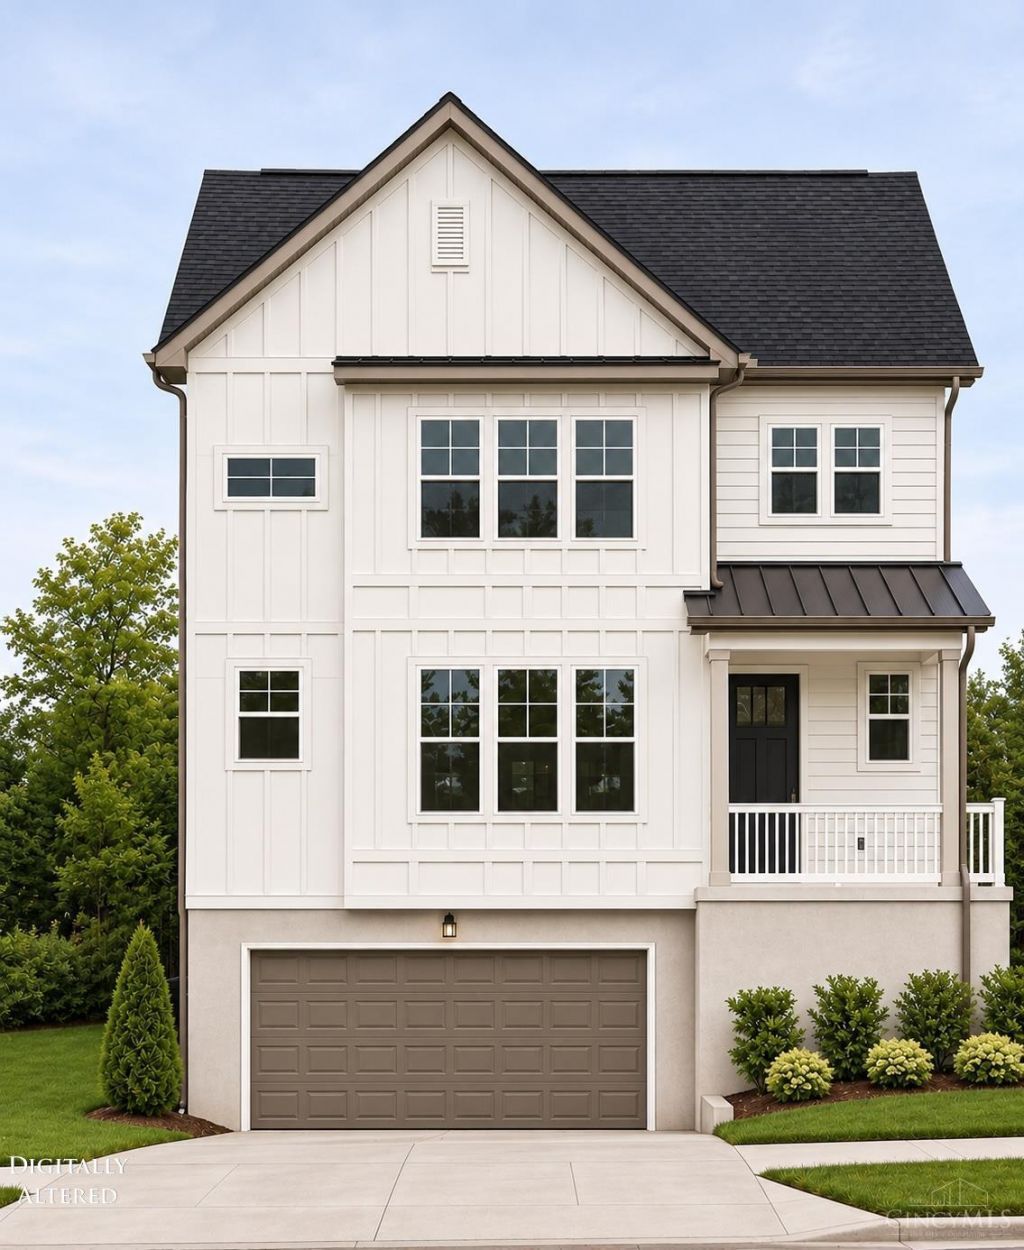
COMING SOON - NO SHOWINGS UNTIL 11/13 - Welcome to this beautifully crafted 3300sqft, brand-new 4-bedroom home, thoughtfully designed with modern style, quality finishes, and spacious living throughout. The stunning gourmet kitchen is the heart of the home, featuring an impressive 13-foot island, ample cabinetry, and a walk-in pantry perfect for entertaining and everyday living. Enjoy the convenience of a dedicated laundry room, along with a spacious primary suite featuring a walk-in closet with its own laundry hookup for added ease and functionality. The finished lower level offers additional living space, ideal for a recreation room, home office, or entertainment area, while still providing plenty of room for storage. Step outside to a large rear yard with a deck, creating the perfect setting for outdoor dining, relaxing, and gatherings with family and friends. Builder is pursuing LEED Gold certification. Tax abatement eligible (10 years/$600k)
Property Features
Property Type: Residential - Single Family
Basement: Yes
Basement: Partial
Cooling: Ceiling Fans, Central Air
Fireplaces: 1
Garage: 2
Heating: Gas
Home Style: Craftsman/Bungalow
Lot Size: 0.32 Acres
Roof Type: Metal, Shingle
Stories: 3.0
Taxes: $0
Feature Descriptions
Appliances: Microwave, Oven/Range, Dishwasher, Refrigerator, Garbage Disposal
Basement Fatures: Storage Room, Finished - Partial
Builder: Light Homes LLC
Days on Site: 9
Exterior: Board & Batten Siding, Fiber Cement
Fireplace Features: Gas
Foundation: Poured
Garage/Carport: Built in, Front
Gas: Natural
Great Room: Open Concept, Fireplace, Walkout
Kitchen: Marble/Granite/Slate, Pantry, Counter Bar, Gourmet
Lot Dimensions: 50 x 304
Parcel #: 121-0003-0078-00
Parking: On Street, Driveway
Primary Bathroom: Built-In Shower Seat, Shower, Double Vanity, Tile Floor
Primary Bedroom: Bath Adjoins, Walk-in Closet
Rooms Total: 8
Sewer: Public Sewer
SQFT Basement: 767
Tax Abatement: No
Water: Public
Water Heater: Electric
Window Features: Double Hung, Vinyl
Room Sizes
Primary Bedroom: 15 X 14 Level - 3
Bedroom 2: 13 X 10 Level - 3
Bedroom 3: 13 X 10 Level - 3
Bedroom 4: 12 X 12 Level - 3
Great Room: 19 X 30 Level - 2
Laundry Room: 9 X 6 Level - 2
Study/Den: 14 X 10 Level - 2
Local Schools
School District: Cincinnati
Listed By / Shown By
Listed By
Agency Name: Keller Williams Advisors
Agent Name: Amanda Baer
Agency Phone: 513-766-9200

Shown By
Agent Name: Patrick Pullum
Agent Phone: (234) 788-4293
Agency Title: Key Realty

Estimate Your Payment
Estimated Payment
$ 5,296.26 per month $5,033.79 Principal & Interest $0.00 Property Tax (data not provided by mls) $262.47 Homeowner's Insurance
5354 Indian Mound Avenue | MLS# 1899285
This single family home located at 5354 Indian Mound Avenue, Cincinnati, OH 45212 is currently listed for sale with an asking price of $899,900. This property has 4 bedrooms and 2 full and 2 partial baths. Indian Mound Avenue is located within the Cincinnati school district. Search Cincinnati real estate on www.pullumsold.net today.