
BEDS5
BATHS4 full 1 partial
SQUARE FEET3,422
MLS#1900027
STATUSActive
PROPERTY TYPEResidential - Single Family
SCHOOLMason
Property Description
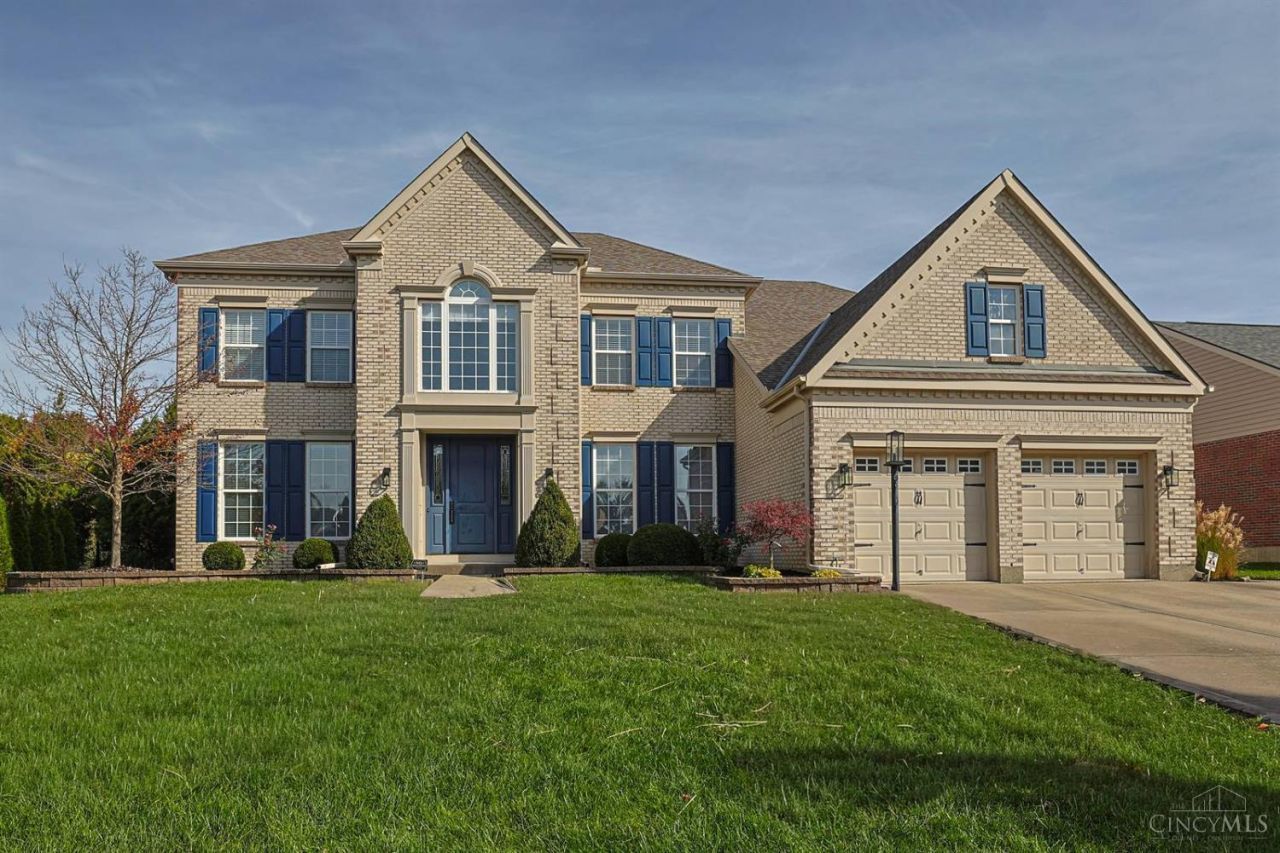
Beautifully updated 2-story home offering 5 bedrooms and 4.5 baths in the highly desirable Mason City School District. The inviting, open-concept floor plan features a first-floor guest suite and a spacious updated kitchen that flows seamlessly into the impressive two-story great room. Enjoy the three-season room overlooking a private backyard retreat, complete with an in-ground heated pool and expansive deckperfect for relaxing and entertaining! The second-floor primary suite offers a spacious retreat with a beautifully updated bath. The finished walk-out lower level provides additional living space with a recreation area and full bath. Conveniently located just minutes from Lifetime Fitness, Kroger, and Deerfield Towne Center, with easy access to I-71 in approximately 5 minutes. This home offers the perfect blend of space, comfort, outdoor living, and convenience!
Property Features
Property Type: Residential - Single Family
Basement: Yes
Basement: Full
Cooling: Central Air
Fenced: Yes
Fireplaces: 1
Garage: 2
Heating: Gas
Home Style: Traditional
Lot Size: 0.34 Acres
Roof Type: Shingle
Stories: 2.0
Taxes: $9,700
Year Built: 2005
Amenities
9Ft + Ceiling
Feature Descriptions
Access: City Street
Appliances: Bar Fridge, Microwave, Dishwasher, Refrigerator, Double Oven, Electric Cooktop, Garbage Disposal
Association Includes: MaintenanceExterior, PlayArea, ProfessionalMgt
Association Name: Eclipse Community
Basement Fatures: LVF Luxury Vinyl Floor, Storage Room, Finished - Full, Walkout
Days on Site: 1
Exterior: Brick
Family Room: Built-ins/Bookcases, Open Concept, Fireplace, Wall-to-Wall Carpet, Window Treatment
Fencing: Aluminum
Fireplace Features: Gas
Flex Rooms: 3 Season Room
Foundation: Poured
Garage/Carport: Built in, Front
Gas: Natural
HOA Fee: 600/Annually
HOA Y/N: 1
Kitchen: Pantry, Planning Desk, Counter Bar, Eat-In, Solid Surface Ctr, Walkout, Island, Window Treatment, Wood Cabinets, Wood Floor
Mechanical Systems: Sump Pump, Garage Door Opener
Parcel #: 16-33-210-023
Parking: On Street, Driveway
Primary Bathroom: Marb/Gran/Slate, Shower, Double Vanity, Tub, LVF Luxury Vinyl Floor
Primary Bedroom: Custom Closet Organizer, Walk-in Closet, Wall-to-Wall Carpet
Rooms Total: 13
Sewer: Public Sewer
Special View Info: Pool
Study: Wall-to-Wall Carpet, Window Treatment
Swimming Pool: Yes
Swimming Pool: Concrete, Deck, Fenced, Heated, In-Ground
Tax Abatement: No
Water: Public
Water Heater: Gas
Window Features: Vinyl/Alum Clad
Room Sizes
Primary Bedroom: 17 X 15 Level - 2
Bedroom 2: 13 X 13 Level - 2
Bedroom 3: 13 X 12 Level - 2
Bedroom 4: 11 X 11 Level - 2
Bedroom 5: 13 X 11 Level - 1
Breakfast Room: 16 X 11 Level - 1
Dining Room: 14 X 12 Level - 1
Entry: 16 X 11 Level - 1
Family Room: 17 X 15 Level - 1
Laundry Room: 8 X 5 Level - 1
Study/Den: 13 X 12 Level - 1
Local Schools
School District: Mason
Listed By / Shown By
Listed By
Agency Name: Sibcy Cline, Inc.
Agent Name: Sara Kranson
Agency Phone: 513-793-2700

Shown By
Agent Name: Patrick Pullum
Agent Phone: (234) 788-4293
Agency Title: Key Realty

Estimate Your Payment
Estimated Payment
$ 5,810.91 per month $4,754.66 Principal & Interest $808.33 Property Tax $247.92 Homeowner's Insurance
5360 Mapledale Way | MLS# 1900027
This single family home located at 5360 Mapledale Way, Deerfield Township, OH 45040 is currently listed for sale with an asking price of $850,000. This property was built in 2005 and has 5 bedrooms and 4 full and 1 partial baths with 3422 sq. ft. Mapledale Way is located within the Mason school district. Search Deerfield Township real estate on www.pullumsold.net today.