
BEDS2
BATHS1 full 1 partial
SQUARE FEET1,007
MLS#1899597
STATUSActive
PROPERTY TYPEResidential - Condominium
SCHOOLFairfield
Property Description
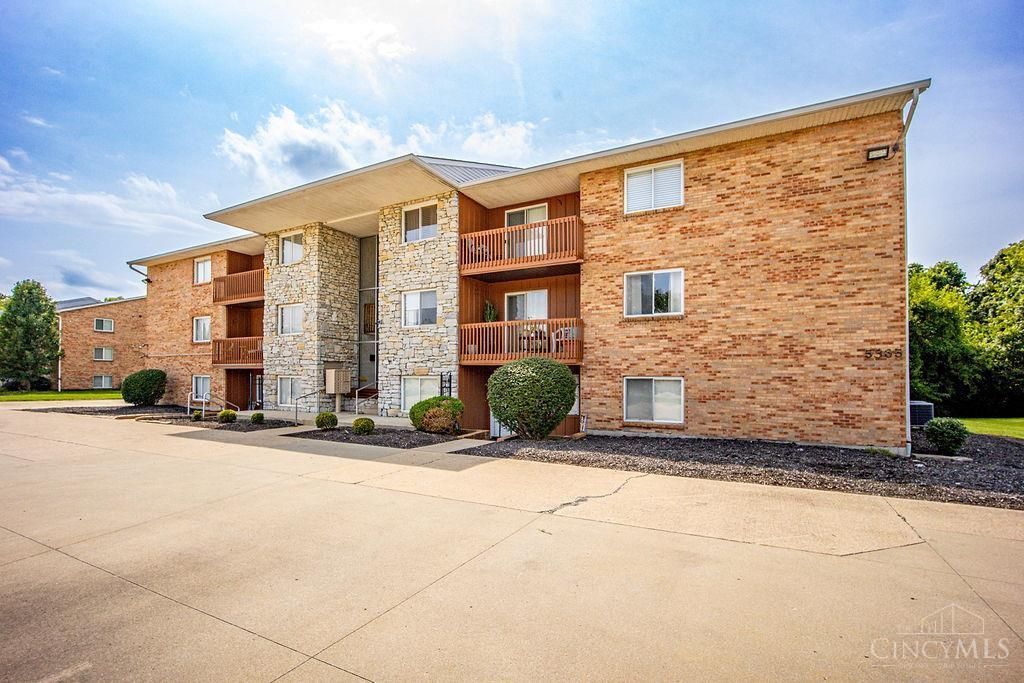
Welcome home to this beautifully maintained 2-bedroom, 1.5-bath condo in the sought-after Camelot community! Offering 1,007 square feet of comfortable living space, this move-in-ready home features brand new carpet throughout, giving every room a fresh, updated feel. Step outside to your private wood deck the perfect spot for morning coffee or evening relaxation and enjoy the convenience of 2 assigned parking spaces right outside your door. With a great location close to shopping, dining, and everyday conveniences, this condo offers the ease of low-maintenance living without sacrificing comfort or style. Don't miss this opportunity schedule your showing today! Low HOA fee. Back on the market due to no fault of the property.
Property Features
Property Type: Residential - Condominium
Basement: None
Cooling: Central Air
Heating: Electric, Forced Air
Home Style: Traditional
Lot Size: 0.01 Acres
Roof Type: Shingle
Stories: 1.0
Taxes: $516
Year Built: 1986
Amenities
Multi Panel Doors
Feature Descriptions
Appliances: Microwave, Oven/Range, Dishwasher, Refrigerator
Association Includes: MaintenanceExterior, AssociationDues, ProfessionalMgt
Condo: Levels 1-3
Days on Site: 7
Exterior: Brick
Features: Common Hallway Entry
Foundation: Poured
Gas: None
HOA Fee: 195/Monthly
HOA Y/N: 1
Kitchen: Vinyl Floor, Wood Cabinets
Parcel #: A0700-204-000-046
Primary Bathroom: Shower, Tub
Primary Bedroom: Bath Adjoins, Wall-to-Wall Carpet
Rooms Total: 5
Sewer: Public Sewer
Tax Abatement: No
Unit Entry Level: 2
Water: Public
Water Heater: Electric
Window Features: Insulated, Vinyl
Room Sizes
Primary Bedroom: 14 X 11 Level - 2
Bedroom 2: 12 X 10 Level - 2
Breakfast Room: 9 X 9 Level - 2
Entry: 9 X 4 Level - 2
Living Room: 19 X 12 Level - 2
Laundry Room: 6 X 3 Level - 2
Local Schools
School District: Fairfield
Listed By / Shown By
Listed By
Agency Name: Coldwell Banker Realty
Agent Name: Scott Baker
Agency Phone: 513-777-7900

Shown By
Agent Name: Patrick Pullum
Agent Phone: (234) 788-4293
Agency Title: Key Realty

Estimate Your Payment
Estimated Payment
$ 866.37 per month $782.56 Principal & Interest $43.00 Property Tax $40.80 Homeowner's Insurance
5365 Camelot Drive, Unit 42 | MLS# 1899597
This condo located at 5365 Camelot Drive, Unit 42, Fairfield, OH 45014 is currently listed for sale with an asking price of $139,900. This property was built in 1986 and has 2 bedrooms and 1 full and 1 partial baths with 1007 sq. ft. Camelot Drive, Unit 42 is located within the Fairfield school district. Search Fairfield real estate on www.pullumsold.net today.