
BEDS4
BATHS2 full 1 partial
SQUARE FEET1,452
MLS#1899995
STATUSActive
PROPERTY TYPEResidential - Single Family
SCHOOLOak Hills
Property Description
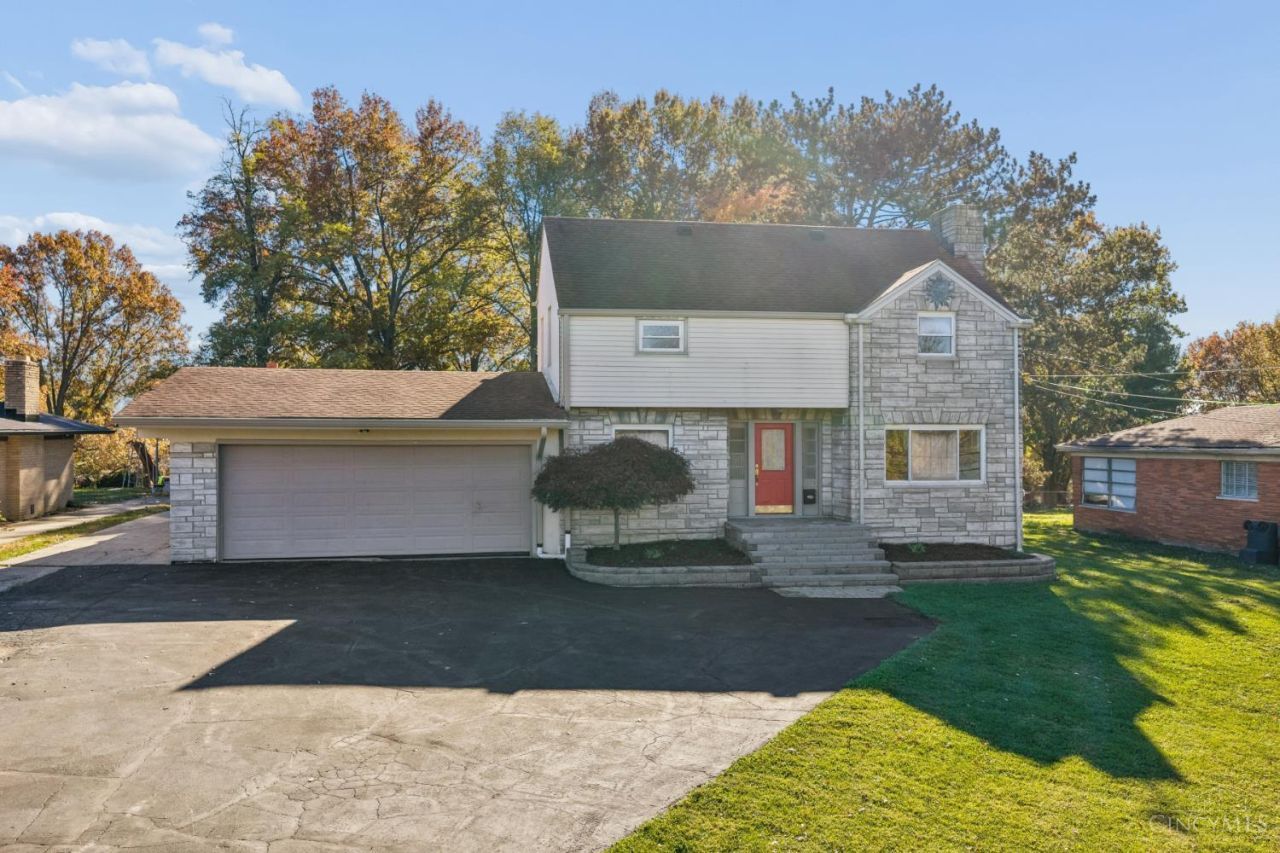
Beautifully remodeled 4-bedroom, 2.5-bath home in the heart of the Oak Hills Local School District! Featuring new LVP flooring and carpet throughout, this home offers a fresh, updated feel from top to bottom. The kitchen showcases quartz countertops, stainless steel appliances, and crisp white shaker cabinetry. Enjoy an attached 40' x 20' 5-car garage, for car enthusiast's, DIY'ers, and hobbyist alike. Outside you will find a covered rear patio, and spacious, level backyard offering plenty of room for outdoor entertaining and relaxation. A wonderful opportunity to enjoy modern updates, and a great location!
Property Features
Property Type: Residential - Single Family
Basement: Yes
Basement: Full
Cooling: Central Air
Fireplaces: 1
Garage: 5
Heating: Forced Air, Gas
Home Style: Traditional
Lot Size: 0.68 Acres
Roof Type: Shingle
Stories: 2.0
Taxes: $3,446
Year Built: 1948
Feature Descriptions
Appliances: Oven/Range, Dishwasher, Refrigerator
Basement Fatures: Finished - Partial
Days on Site: 2
Exterior: Stone, Vinyl Siding
Fireplace Features: Ceramic, Wood
Foundation: Block
Garage/Carport: Garage Attached
Gas: Natural
Kitchen: Pantry, Eat-In, Wood Cabinets, LVF Luxury Vinyl Floor
Parcel #: 550-0133-0005-00
Parking: Driveway
Primary Bathroom: Tub w/Shower
Primary Bedroom: Wall-to-Wall Carpet
Rooms Total: 7
Sewer: Public Sewer
SQFT Basement: 646
Tax Abatement: No
Water: Public
Water Heater: Gas
Window Features: Insulated, Double Hung, Vinyl
Room Sizes
Primary Bedroom: 15 X 12 Level - 2
Bedroom 2: 11 X 9 Level - 2
Bedroom 3: 14 X 11 Level - 2
Bedroom 4: 14 X 11 Level - Lower
Dining Room: 14 X 10 Level - 1
Living Room: 21 X 12 Level - 1
Local Schools
School District: Oak Hills
Listed By / Shown By
Listed By
Agency Name: Coldwell Banker Realty
Agent Name: Tom Deutsch
Agency Phone: 513-922-9400

Shown By
Agent Name: Patrick Pullum
Agent Phone: (234) 788-4293
Agency Title: Key Realty

Estimate Your Payment
Estimated Payment
$ 1,993.34 per month $1,621.62 Principal & Interest $287.17 Property Tax $84.55 Homeowner's Insurance
5375 Werk Road | MLS# 1899995
This single family home located at 5375 Werk Road, Green Township, OH 45248 is currently listed for sale with an asking price of $289,900. This property was built in 1948 and has 4 bedrooms and 2 full and 1 partial baths with 1452 sq. ft. Werk Road is located within the Oak Hills school district. Search Green Township real estate on www.pullumsold.net today.