
BEDS4
BATHS2 full 1 partial
SQUARE FEET2,592
MLS#973064
STATUSActive
PROPERTY TYPEResidential - Single Family
SCHOOLSoutheastern
Property Description
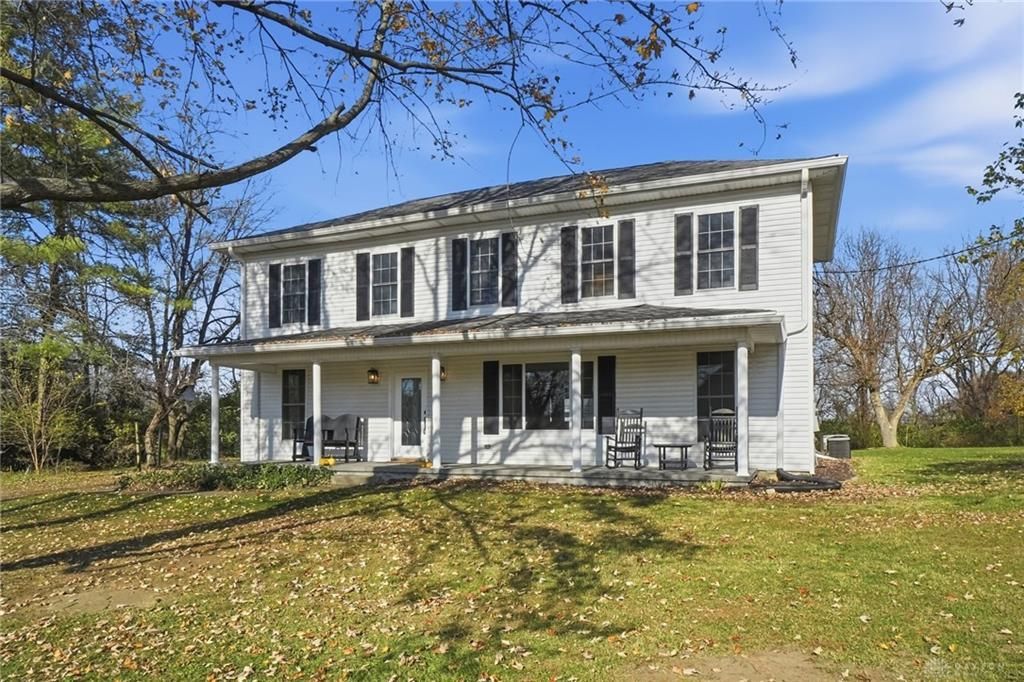
Enjoy the charm of country living in this grand 4-bedroom, 2.5-bath home, originally built in 1871 and thoughtfully remodeled over time to blend historic character with modern conveniences. Situated on 3 picturesque acres, this spacious 2,592 sq ft home offers ample wooded areas, room to roam, and the perfect setting for creating your own walking trails. A welcoming stamped concrete front porch sets the tone for this special property.Inside, you'll find generously sized rooms throughout, including an impressive 19' x 19' primary bedroom with large walk-in closets. Features include a formal dining room, beautiful wide staircase, and an oversized kitchen with abundant counter space and a large island. Two mudrooms, a spacious laundry room complete with a laundry chute, and ample storage add convenience to everyday living. The gorgeous, newly remodeled first-floor bathroom features a beautiful vessel soaking tub. Fresh paint, new carpet, and LVP flooring throughout create a fresh, updated feel.
Property Features
Property Type: Residential - Single Family
Basement: Yes
Cooling: Central
Garage: 3
Heating: Forced Air, Natural Gas
Lot Size: 3.00 Acres
Stories: 2.0
Taxes: $3,282
Year Built: 1871
Feature Descriptions
Appliance Features: Dishwasher, Range, Refrigerator
Basement Features: Partial
Days on Site: 1
Exterior: Vinyl
Garage Features: 3 Car
Room Sizes
Living Room: 19 X 15 Level - Main
Dining Room: 13 X 19 Level - Main
Kitchen: 16 X 14 Level - Main
Laundry: 8 X 12 Level - Main
Primary Bedroom: 19 X 19 Level - Second
Bedroom: 19 X 12 Level - Second
Bedroom: 16 X 11 Level - Second
Bedroom: 14 X 9 Level - Main
Local Schools
School District: Southeastern
Listed By / Shown By
Listed By
Agency Name: Glasshouse Realty Group
Agency Phone: (937) 949-0006
Shown By
Agent Name: Patrick Pullum
Agent Phone: (234) 788-4293
Agency Title: Key Realty

Estimate Your Payment
Estimated Payment
$ 2,480.52 per month $2,097.64 Principal & Interest $273.50 Property Tax $109.38 Homeowner's Insurance
5476 Selma Pike | MLS# 973064
This single family home located at 5476 Selma Pike, Springfield, OH 45502 is currently listed for sale with an asking price of $375,000. This property was built in 1871 and has 4 bedrooms and 2 full and 1 partial baths with 2592 sq. ft. Selma Pike is located within the Southeastern school district. Search Springfield real estate on www.pullumsold.net today.