
BEDS3
BATHS2 full
SQUARE FEET1,740
MLS#971530
STATUSActive
PROPERTY TYPEResidential - Single Family
SUBDIVISIONCity-Trenton
SCHOOLEdgewood
Property Description
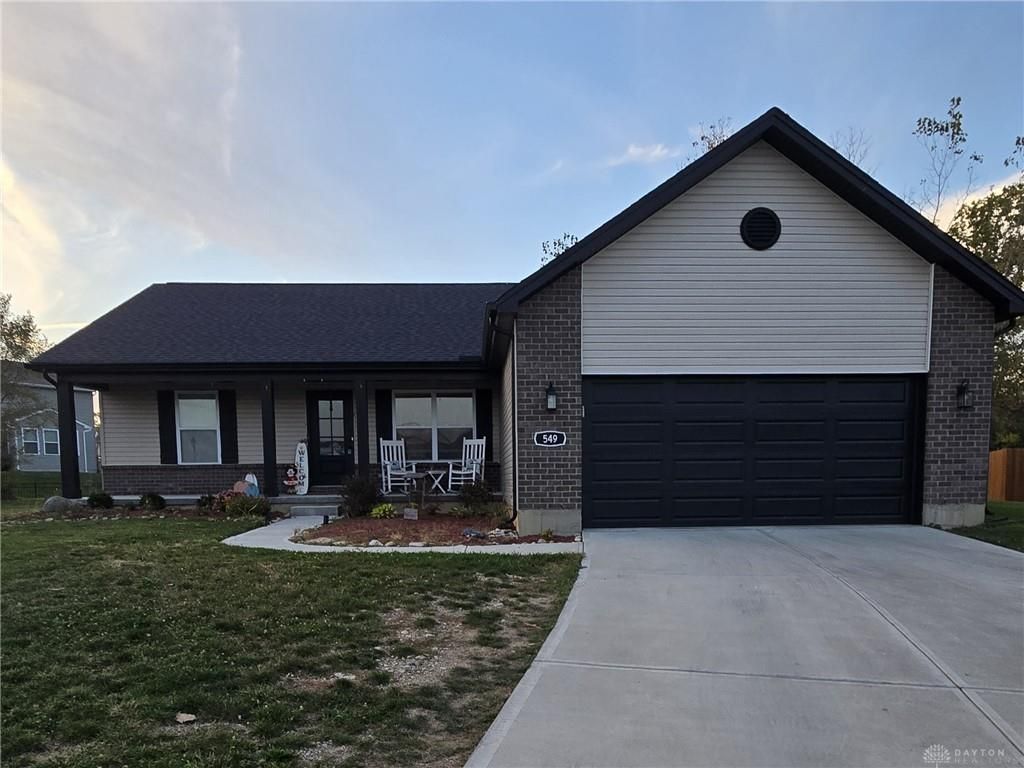
Wooden posts and an extended front porch establish a distinguished presence for this 2024 one-story residence featuring brick accents, vinyl siding, a garage, and an unfinished basement, situated on a 0.44-acre cul-de-sac lot.Inside, cathedral ceilings bring an airy atmosphere to the living space. The refined layout offers three bedrooms, two full bathrooms including a tile shower, quartz and stone countertops, walk-in closets, and an added office space.Since construction, the home has been completed with a new roof and new appliances. The HVAC system and basement walls are backed by ten-year warranties starting in 2024, and the floors are backed by up to a thirty-year warranty starting in 2024. Outside, a grassy yard bordered by a wood fence and mature trees offers a serene setting in this Trenton neighborhood, located on a quiet cul-de-sac. The home will be professionally cleaned for the new owners prior to possession.
Property Features
Property Type: Residential - Single Family
Basement: Yes
Cooling: Central
Garage: 2
Heating: Natural Gas
Lot Size: 0.44 Acres
Stories: 1.0
Taxes: $4,342
Year Built: 2024
Feature Descriptions
Basement Features: Full
Days on Site: 25
Garage Features: 2 Car
Lot Dimensions: 19232SF
Room Sizes
Living Room: 13 X 12 Level - Main
Dining Room: 13 X 10 Level - Main
Kitchen: 15 X 11 Level - Main
Entry Room: 11 X 3 Level - Main
Primary Bedroom: 14 X 13 Level - Main
Bedroom: 11 X 9 Level - Main
Bedroom: 11 X 10 Level - Main
Study/Office: 11 X 9 Level - Main
Laundry: 7 X 5 Level - Main
Local Schools
School District: Edgewood
Listed By / Shown By
Listed By
Agency Name: Plum Tree Realty
Agency Phone: (513) 443-5060
Shown By
Agent Name: Patrick Pullum
Agent Phone: (234) 788-4293
Agency Title: Key Realty

Estimate Your Payment
Estimated Payment
$ 3,009.67 per month $2,516.61 Principal & Interest $361.83 Property Tax $131.22 Homeowner's Insurance
549 Chatham Place | MLS# 971530
This single family home located at 549 Chatham Place, Trenton, OH 45067 is currently listed for sale with an asking price of $449,900. This property was built in 2024 and has 3 bedrooms and 2 full baths with 1740 sq. ft. Chatham Place is located in the City-Trenton subdivision within the Edgewood school district. Search City-Trenton real estate on www.pullumsold.net today.