
BEDS2
BATHS3 full
SQUARE FEET1,869
MLS#226042968
STATUSActive
PROPERTY TYPEResidential - Condominium
SUBDIVISIONBrighton Woods
SCHOOLDUBLIN CITY
Property Description
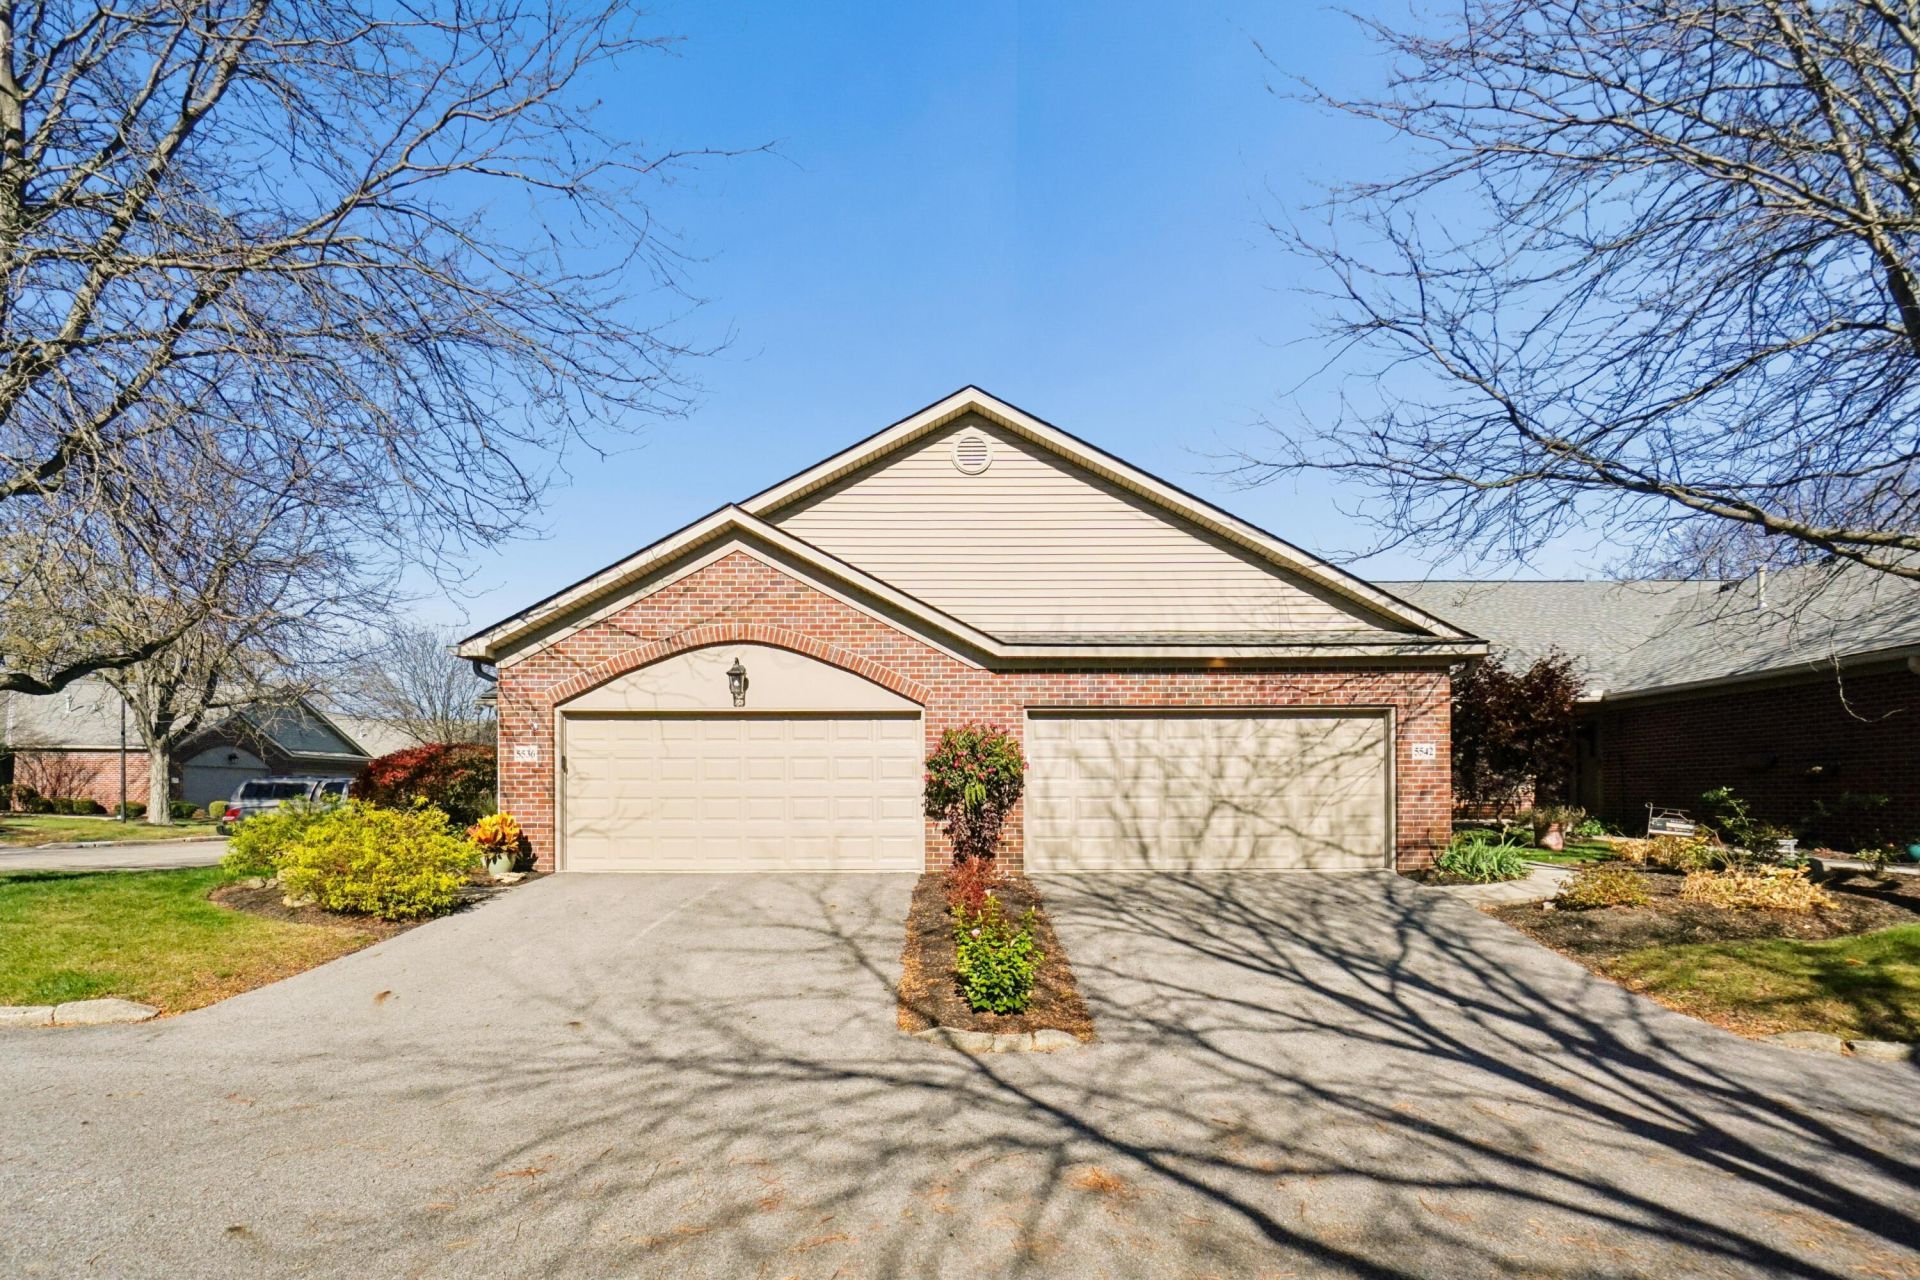
Welcome to 5542 Brighton Hill Lane in Dublin! This inviting two-bedroom, three-bath home combines updated spaces with versatile living areas and convenient storage. The updated kitchen offers a welcoming space for preparing meals and entertaining. The primary bedroom features an updated en suite bath, while the second bedroom provides space for guests or a home office. A full finished basement expands the living space and includes the third bathroom, offering flexibility for a recreation room, media room, workout area, additional entertaining space or even a 3rd bedroom. Enjoy morning coffee or unwind at the end of the day in the three-season room. The two-car garage features built-in cabinets to help keep tools, seasonal items, and everyday essentials organized. This home has a surprising amount of storage space with organization. Updated kitchen and primary bath, a full finished basement, and a three-season room, this home offers plenty of space to relax, gather, and make your own. Schedule your showing today!
Property Features
Property Type: Residential - Condominium
Basement: Crawl Space, Full
Cooling: Central Air
Garage: 2 car attached
Home Style: Ranch
Lot Size: 0.05 Acres
Taxes: $5,915
Year Built: 2002
Feature Descriptions
Association/Condo Fee: 360
Exterior: Brick
Fireplace: Gas Log
Flooring: Laminate, Carpet, Ceramic/Porcelain
HOA: Yes
Parcel #: 273-011040
Parking: Attached Garage
Windows: Insulated All
Local Schools
School District: DUBLIN CITY
Listed By / Shown By
Listed By
Agency Name: Coldwell Banker Realty
Agent Name: Kelley Christie Veal
Agency Phone: 614-880-0808

Shown By
Agent Name: Patrick Pullum
Agent Phone: (234) 788-4293
Agency Title: Key Realty

Estimate Your Payment
Estimated Payment
$ 2,640.49 per month $2,041.15 Principal & Interest $492.92 Property Tax $106.43 Homeowner's Insurance
5542 Brighton Hill Lane | MLS# 226042968
This condo located at 5542 Brighton Hill Lane , Dublin, OH 43016 is currently listed for sale with an asking price of $364,900. This property was built in 2002 and has 2 bedrooms and 3 full baths with 1869 sq. ft. Brighton Hill Lane is located in the Brighton Woods subdivision within the DUBLIN CITY school district. Search Brighton Woods real estate on www.pullumsold.net today.