
BEDS5
BATHS2 full 1 partial
SQUARE FEET3,040
MLS#1899825
STATUSActive
PROPERTY TYPEResidential - Single Family
SCHOOLMilford Ex Vill
Property Description
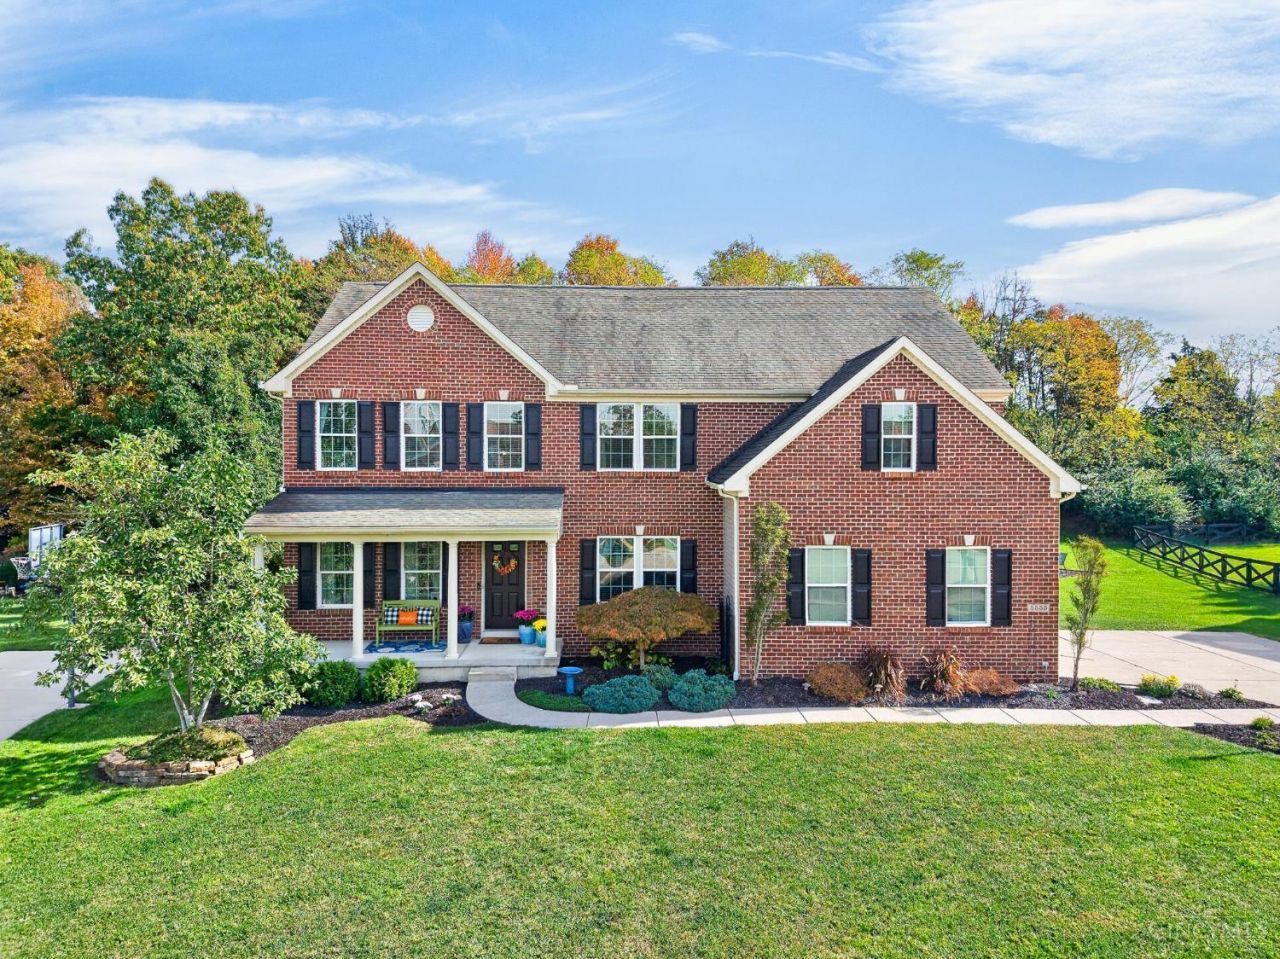
Are you in search of an updated five-bedroom sanctuary nestled within the serene Reserves of Greycliff? Welcome to 5555 Falling Wood Court! This splendid family home will captivate you the moment you step inside, adorned with stunning hardwood floors and fresh carpets in many spaces! The exquisite kitchen, featuring gleaming stainless steel appliances and elegant granite countertops, is sure to dazzle your family and friends! The charming breakfast room awaits your growing clan. With a finished basement and a private backyard complete with a deck, you'll have the perfect setting to host delightful gatherings! The convenience of second-floor laundry adds an element of efficiency, enhancing your daily life. So many enchanting features of this home will ensure your family cherishes every moment spent together. Just a short distance to Seipelt Elementary School.
Property Features
Property Type: Residential - Single Family
Basement: Yes
Basement: Full
Cooling: Central Air
Fireplaces: 1
Garage: 2
Heating: Gas
Home Style: Traditional
Lot Size: Irr
Roof Type: Shingle
Stories: 2.0
Taxes: $6,976
Year Built: 2010
Amenities
Fire Pit
Feature Descriptions
Appliances: Built-In Oven, Microwave, Oven/Range, Dishwasher, Refrigerator, Garbage Disposal
Association Includes: AssociationDues, ProfessionalMgt
Basement Fatures: Bath Full Rough-In, Finished - Full, Wall to Wall Carpet
Days on Site: 3
Exterior: Brick, Vinyl Siding
Family Room: Fireplace, Wall-to-Wall Carpet
Fireplace Features: Insert, Gas
Foundation: Poured
Garage/Carport: Built in
Gas: Natural
HOA Fee: 350/Annually
HOA Y/N: 1
Kitchen: Pantry, Planning Desk, Counter Bar, Quartz Counters, Eat-In, Island, Wood Floor
Lot Dimensions: Irr
Mechanical Systems: Garage Door Opener
Parcel #: 182411E232
Parking: Driveway
Primary Bathroom: Marb/Gran/Slate, Shower, Double Vanity, Tile Floor
Primary Bedroom: Bath Adjoins, Walk-in Closet, Wall-to-Wall Carpet
Rooms Total: 12
Sewer: Public Sewer
Special View Info: Woods
SQFT Basement: 160
Tax Abatement: No
Water: Public
Water Heater: Gas
Window Features: Insulated, Double Hung, Double Pane
Room Sizes
Primary Bedroom: 18 X 16 Level - 2
Bedroom 2: 18 X 16 Level - 2
Bedroom 3: 13 X 11 Level - 2
Bedroom 4: 13 X 13 Level - 2
Bedroom 5: 12 X 10 Level - 2
Breakfast Room: 16 X 10 Level - 1
Dining Room: 12 X 14 Level - 2
Family Room: 21 X 15 Level - 1
Living Room: 12 X 14 Level - 1
Laundry Room: 7 X 6 Level - 2
Recreation Room: 40 X 15 Level - Basement
Local Schools
School District: Milford Ex Vill
Listed By / Shown By
Listed By
Agency Name: RE/MAX Alliance Realty
Agent Name: Jason Park
Agency Phone: 513-248-3660

Shown By
Agent Name: Patrick Pullum
Agent Phone: (234) 788-4293
Agency Title: Key Realty

Estimate Your Payment
Estimated Payment
$ 4,200.84 per month $3,440.14 Principal & Interest $581.33 Property Tax $179.38 Homeowner's Insurance
5555 Falling Wood Court | MLS# 1899825
This single family home located at 5555 Falling Wood Court, Miami Township, OH 45150 is currently listed for sale with an asking price of $615,000. This property was built in 2010 and has 5 bedrooms and 2 full and 1 partial baths with 3040 sq. ft. Falling Wood Court is located within the Milford Ex Vill school district. Search Miami Township real estate on www.pullumsold.net today.