
BEDS4
BATHS2 full 2 partial
SQUARE FEET3,750
MLS#1900210
STATUSComing Soon
PROPERTY TYPEResidential - Single Family
SUBDIVISIONThe Vineyards
SCHOOLLittle Miami S
Property Description
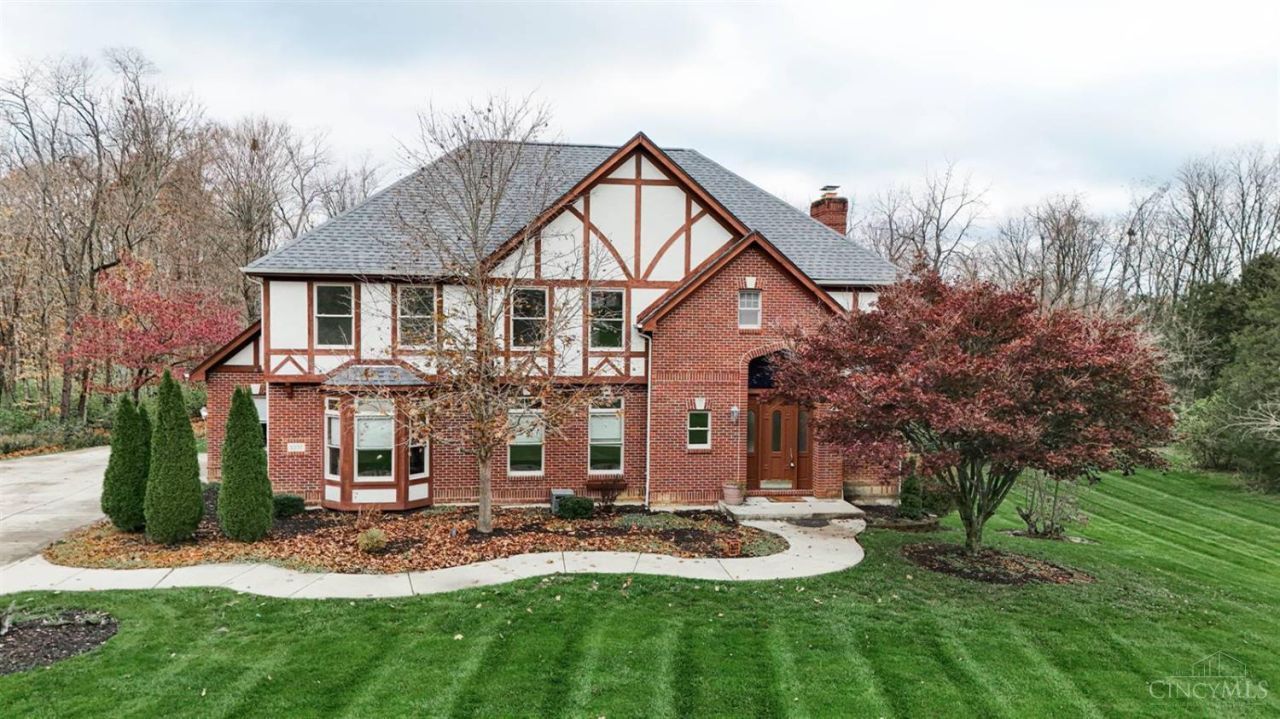
Custom-built in 1997 and cherished by its single owner, this classic Tudor-style home sits on nearly 4 acres! Framed by beautiful, established landscaping, this 4 bed/4 bath, 3700sqft house offers abundant space inside and out. Step inside to gleaming, freshly refinished hardwood floors and a thoughtful layout built for comfortable living and entertaining. Upstairs features brand-new carpet and a large primary suite showcasing a remodeled bathroom and beautiful views of the private grounds. The finished walkout basement with brand-new LVP flooring adds versatile living space w/FP & bar, a rec room/5th bedroom and direct access to your backyard retreat, complete with an inground pool and endless room to enjoy the outdoors. A rare opportunity to own a large, move-in-ready estate in a beautiful, no HOA neighborhood. Roof, flooring, paint, pool liner & cover, downdraft oven/range all new this year. Pool pump 2025. Furnace 6 years old.
Property Features
Property Type: Residential - Single Family
Basement: Yes
Basement: Full
Cooling: Central Air
Fireplaces: 2
Garage: 2
Heating: Forced Air, Heat Pump
Home Style: Transitional, Tudor
Lot Size: 3.99 Acres
Roof Type: Shingle
Stories: 2.0
Taxes: $8,072
Year Built: 1997
Feature Descriptions
Appliances: Microwave, Oven/Range, Dishwasher, Refrigerator
Basement Fatures: Bath Full Rough-In, LVF Luxury Vinyl Floor, Storage Room, Finished - Partial, Walkout, Fireplace
Exterior: Brick, Fiber Cement
Family Room: Dry/Wet Bar, Fireplace, Walkout, LVF Luxury Vinyl Floor, Marble/Slate
Fencing: Wood
Fireplace Features: Wood
Foundation: Poured
Garage/Carport: Garage Attached, Side
Gas: Propane
Great Room: Open Concept, Fireplace, Walkout, Wood Floor
Kitchen: Pantry, Quartz Counters, Walkout, Island, Wood Cabinets, Wood Floor
Parcel #: 1730276006
Parking: Driveway
Primary Bathroom: Shower, Double Vanity, Tile Floor, Jetted Tub
Primary Bedroom: Bath Adjoins, Walk-in Closet, Wall-to-Wall Carpet
Rooms Total: 13
Sewer: Septic Tank
Showing Start Date: 2026-11-19
Special View Info: Pool, Woods
SQFT Basement: 600
Swimming Pool: Yes
Swimming Pool: Bathroom Access, Diving Board, In-Ground, Vinyl
Tax Abatement: No
Water: Public
Water Heater: Propane
Window Features: Bay/Bow, Picture, Casement, Wood
Room Sizes
Primary Bedroom: 19 X 18 Level - 2
Bedroom 2: 17 X 13 Level - 2
Bedroom 3: 16 X 14 Level - 2
Bedroom 4: 15 X 13 Level - 2
Breakfast Room: 10 X 12 Level - 1
Dining Room: 15 X 16 Level - 1
Entry: 11 X 15 Level - 1
Family Room: 37 X 19 Level - Lower
Great Room: 16 X 19 Level - 1
Living Room: 14 X 13 Level - 1
Laundry Room: 11 X 6 Level - 1
Recreation Room: 15 X 13 Level - Lower
Local Schools
School District: Little Miami S
Listed By / Shown By
Listed By
Agency Name: Sibcy Cline, Inc.
Agent Name: Jessica Back
Agency Phone: 513-777-8100

Shown By
Agent Name: Patrick Pullum
Agent Phone: (234) 788-4293
Agency Title: Key Realty

Estimate Your Payment
Estimated Payment
$ 5,086.70 per month $4,195.29 Principal & Interest $672.67 Property Tax $218.75 Homeowner's Insurance
5557 Chancellor Lane | MLS# 1900210
This single family home located at 5557 Chancellor Lane, Morrow, OH 45152 is currently listed for sale with an asking price of $750,000. This property was built in 1997 and has 4 bedrooms and 2 full and 2 partial baths with 3750 sq. ft. Chancellor Lane is located in the The Vineyards subdivision within the Little Miami S school district. Search The Vineyards real estate on www.pullumsold.net today.