
BEDS3
BATHS2 full 1 partial
SQUARE FEET2,694
MLS#5257245
STATUSActive
PROPERTY TYPEResidential - Single Family
SUBDIVISIONPortage Park Estates
SCHOOLJackson Local
Property Description
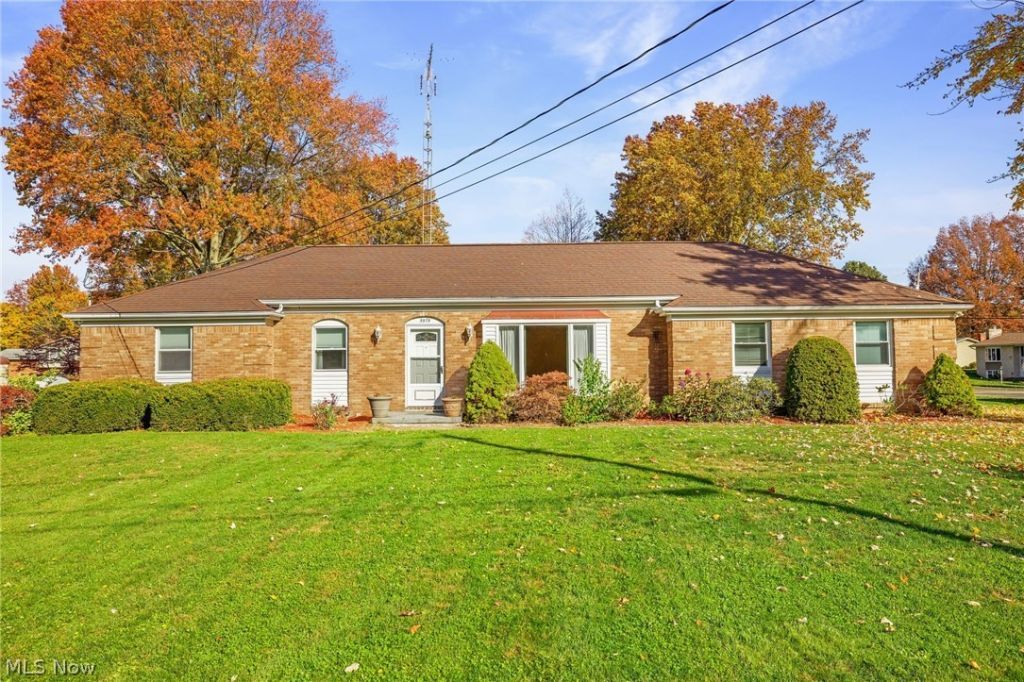
Attractive well maintained brick ranch home conveniently located in Jackson Township! As you enter the front door you are greeted by the spacious living room boasting hardwood floors & a large picture window. Just off the living room you will find the formal dining room with extra storage that leads to the kitchen. The beautiful cherry kitchen features a skylight, new flooring, pantry & comes complete with appliances. At the rear of the home the 1st floor family room has a fireplace with storage space, shelving & access to the backyard & deck. Off the living room hall the master bedroom is tucked away at the rear of the home, featuring two closets & a private half bath. Two additional nice sized bedrooms share the main bath & complete the first floor. In the lower level you will love the rec room, office, full bath & kitchenette-perfect for guests or a teen hide away. Updates: fresh paint through out, HE Furnace & AC(2023), water heater, heater fan, air exchange, added wall spray insulation, glass block windows & more than 100k in additions. Ready for a new owner!
Property Features
Property Type: Residential - Single Family
Basement: Yes
Basement: Full, Finished, Storage Space
Cooling: Central Air
Fireplaces: 1
Garage: 2 car attached
Heating: Forced Air, Gas
Home Style: Ranch
Lot Size: 0.46 Acres
Roof Type: Asphalt, Fiberglass
Stories: 1.0
Taxes: $3,826 / year
Year Built: 1971
Amenities
Built-in Features
Ceiling Fan(s)
Crown Molding
Double Vanity
His and Hers Closets
High Speed Internet
Multiple Closets
Pantry
Recessed Lighting
Storage
Wired for Data
Natural Woodwork
Wired for Sound
Feature Descriptions
Appliances: Range, Refrigerator
Days on Site: 11
Exterior: Brick
Fencing: None
Laundry: Laundry Chute, Washer Hookup, In Basement, Laundry Tub, Sink
Parcel#: 01604143
Parking: Attached, Garage, Garage Door Opener, Paved
Patio/Porch: Deck, Porch
Security: Smoke Detector(s)
Sewer: Public Sewer
Water: Public
Room Sizes
Other: 10 x 9 Level - Basement
Utility Room: 10 x 9 Level - Basement
Bathroom: 9 x 6 Level - Basement
Kitchen: 10 x 8 Level - Basement
Recreation: 32 x 13 Level - Basement
Bedroom: 11 x 12 Level - First
Bedroom: 10 x 11 Level - First
Primary Bedroom: 12 x 13 Level - First
Dining Room: 9 x 9 Level - First
Kitchen: 9 x 15 Level - First
Family Room: 11 x 19 Level - First
Living Room: 15 x 18 Level - First
Office: 13 x 7 Level - Lower
Local Schools
School District: Jackson Local
Listed By / Shown By
Listed By
Agency Name: High Point Real Estate Group
Agency Contact: angiehartong65@gmail.com, 330-705-8034
Shown By
Agent Name: Patrick Pullum
Agent Phone: (234) 788-4293
Agency Title: Key Realty

Estimate Your Payment
Estimated Payment
$ 2,431.69 per month $2,008.14 Principal & Interest $318.83 Property Tax $104.71 Homeowner's Insurance
5575 Cherokee Avenue Nw | MLS# 5257245
This single family home located at 5575 Cherokee Avenue Nw, North Canton, OH 44720 is currently listed for sale with an asking price of $359,000. This property was built in 1971 and has 3 bedrooms and 2 full and 1 partial baths with 2694 sq. ft. Cherokee Avenue Nw is located in the Portage Park Estates subdivision within the Jackson Local school district. Search Portage Park Estates real estate on www.pullumsold.net today.