
BEDS3
BATHS1 full
SQUARE FEET1,088
MLS#969961
STATUSActive
PROPERTY TYPEResidential - Mobile Home
SCHOOLGraham
Property Description
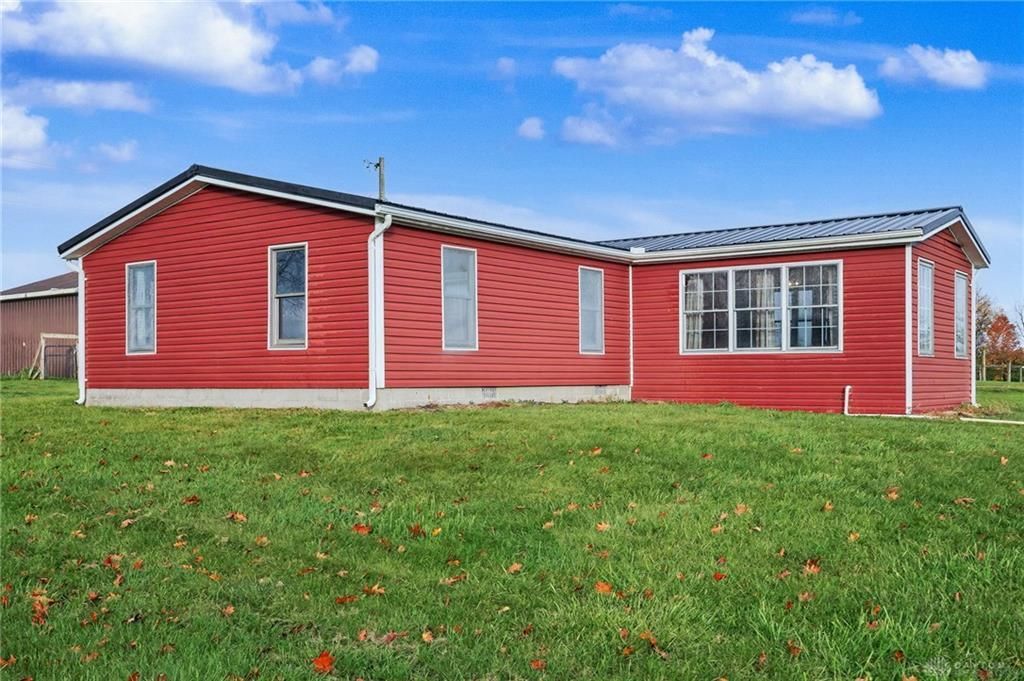
Enjoy the charm of country living with this move-in-ready home situated on 1.15 acres in the Graham Local School District! This one-story home offers 1,088 square feet of living area with three bedrooms and one full bathroom. Recent interior updates include new flooring throughout, new interior doors, and trim (2026). The kitchen comes equipped with a range, dishwasher, refrigerator, and microwave, all of which convey with the property. Outside, a back deck provides a place to relax and enjoy the outdoors. A special feature is a 24 x24 detached garage/outbuilding, complete with electricity, a wood-burning stove, and a 50-amp RV electrical hookup! With room for vehicles, it also offers versatility for a workshop, hobbies, equipment, or additional storage. The property also includes a shed previously used as a chicken coop, along with a fenced area that may be suitable for goats or other small animals. Schedule your showing today and discover the possibilities this property has to offer!
Property Features
Property Type: Residential - Mobile Home
Cooling: Central
Garage: 2
Heating: Electric
Lot Size: 1.15 Acres
Stories: 1.0
Taxes: $1,554
Year Built: 1988
Feature Descriptions
Appliance Features: Dishwasher, Microwave, Range, Refrigerator, Water Softener
Basement Features: Crawl Space
Exterior: Vinyl
Garage Features: 2 Car, Detached
Lot Dimensions: See Auditor's Website
Outside Features: Deck
Room Sizes
Living Room: 16 X 13 Level - Main
Kitchen: 14 X 22 Level - Main
Primary Bedroom: 11 X 11 Level - Main
Bedroom: 9 X 11 Level - Main
Bedroom: 10 X 8 Level - Main
Local Schools
School District: Graham
Listed By / Shown By
Listed By
Agency Name: BHHS Professional Realty
Agency Phone: (937) 426-7070
Shown By
Agent Name: Patrick Pullum
Agent Phone: (234) 788-4293
Agency Title: Key Realty

Estimate Your Payment
Estimated Payment
$ 1,394.27 per month $1,202.09 Principal & Interest $129.50 Property Tax $62.68 Homeowner's Insurance
5576 Millerstown Road | MLS# 969961
This single family home located at 5576 Millerstown Road, Urbana, OH 43078 is currently listed for sale with an asking price of $214,900. This property was built in 1988 and has 3 bedrooms and 1 full baths with 1088 sq. ft. Millerstown Road is located within the Graham school district. Search Urbana real estate on www.pullumsold.net today.