
BEDS4
BATHS2 full 1 partial
SQUARE FEET2,485
MLS#972846
STATUSActive
PROPERTY TYPEResidential - Single Family
SUBDIVISIONCity-Fairfield
SCHOOLFairfield
Property Description
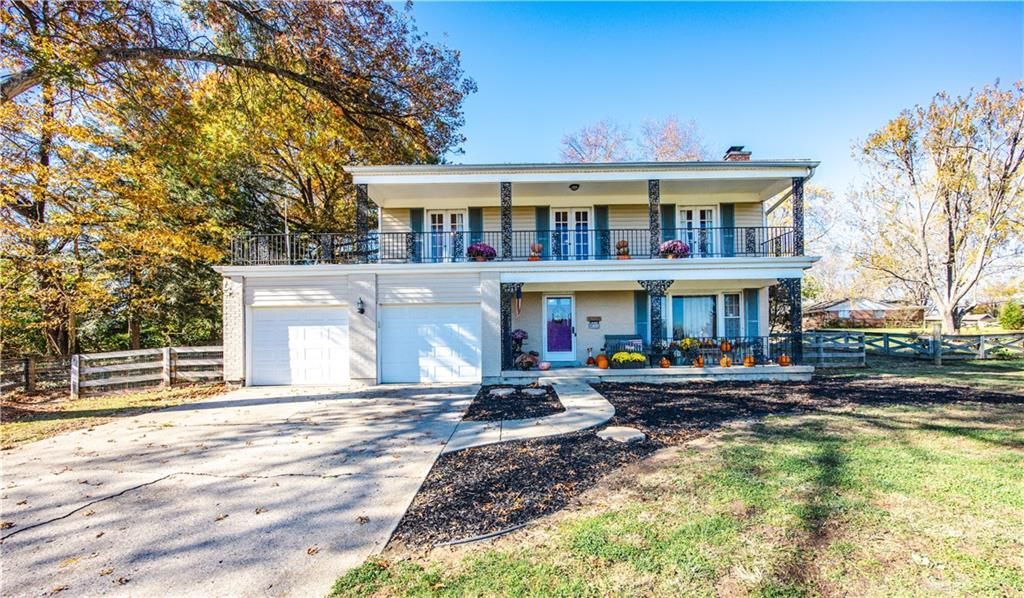
Original hardwood floors and two fireplaces give this Fairfield home in the Rolling Hills subdivision plenty of charm and character. Inside, you’ll find four spacious bedrooms, 2.5 baths, and a full unfinished basement with ample room for storage or future projects. Enjoy morning coffee on the covered porch or step out onto the second-floor balcony. The generous 0.65-acre lot includes a fenced backyard with plenty of space to garden and entertain.Please note that the home needs some improvements and is priced accordingly. It is conveniently located within walking distance of South Elementary and Rolling Hills Swim and Tennis Club, with easy access to Village Green, Harbin Park, Jungle Jim’s, and nearby highways.
Property Features
Property Type: Residential - Single Family
Basement: Yes
Cooling: Central
Garage: 2
Heating: Forced Air, Natural Gas
Lot Size: 0.65 Acres
Stories: 2.0
Taxes: $3,568
Year Built: 1966
Feature Descriptions
Appliance Features: Cooktop, Dishwasher, Microwave, Range, Refrigerator
Basement Features: Full
Days on Site: 3
Exterior: Brick, Vinyl
Fireplace. Features: Inoperable
Garage Features: 2 Car
Lot Dimensions: 105x271
Outside Features: Deck, Patio
Room Sizes
Primary Bedroom: 19 X 11 Level - Second
Bedroom: 15 X 12 Level - Second
Bedroom: 12 X 12 Level - Second
Bedroom: 12 X 10 Level - Second
Dining Room: 12 X 13 Level - Main
Entry Room: 4 X 15 Level - Main
Family Room: 15 X 17 Level - Main
Kitchen: 35 X 12 Level - Main
Living Room: 15 X 17 Level - Main
Local Schools
School District: Fairfield
Listed By / Shown By
Listed By
Agency Name: C21-Thacker & Associates, Inc.
Agency Phone: (513) 524-2221
Shown By
Agent Name: Patrick Pullum
Agent Phone: (234) 788-4293
Agency Title: Key Realty

Estimate Your Payment
Estimated Payment
$ 2,210.08 per month $1,817.96 Principal & Interest $297.33 Property Tax $94.79 Homeowner's Insurance
5579 Kingsbury Road | MLS# 972846
This single family home located at 5579 Kingsbury Road, Fairfield, OH 45014 is currently listed for sale with an asking price of $325,000. This property was built in 1966 and has 4 bedrooms and 2 full and 1 partial baths with 2485 sq. ft. Kingsbury Road is located in the City-Fairfield subdivision within the Fairfield school district. Search City-Fairfield real estate on www.pullumsold.net today.