
BEDS2
BATHS2 full
SQUARE FEET1,145
MLS#1900123
STATUSActive
PROPERTY TYPEResidential - Condominium
SCHOOLOak Hills
Property Description
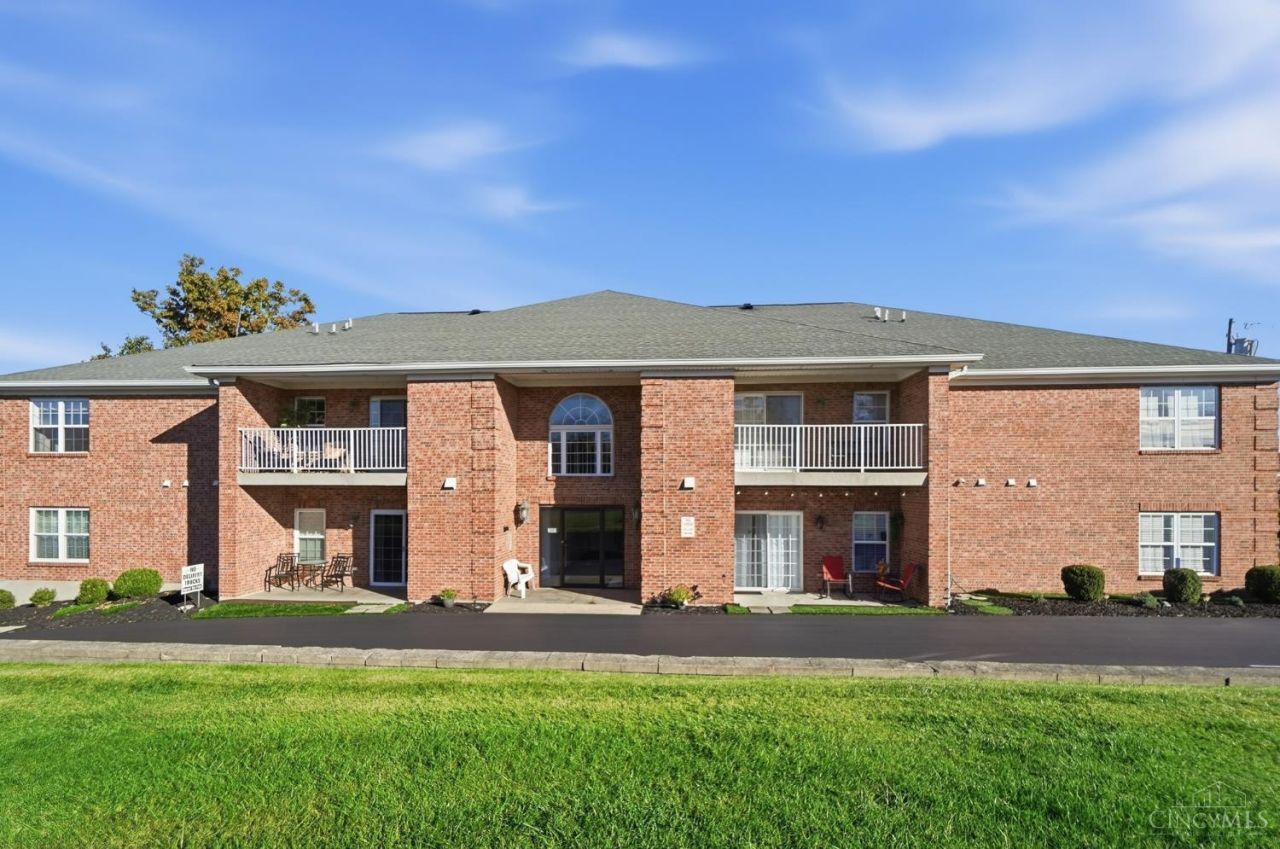
Welcome home to this spotless second floor condo located close the shopping and highway access. Two bedroom and two full bathrooms. Eat-in kitchen with wood cabinets and all appliances, including washer and dryer, living room with walkout to covered deck, dining room. Master bedroom has adjoining bath and walk-in closet. One car detached garage, small pets welcome. HVAC replaced 7/6/18. Complex has newer roof. Only 8 units in this complex.
Property Features
Property Type: Residential - Condominium
Basement: None
Cooling: Central Air
Garage: 1
Heating: Forced Air, Gas
Home Style: Traditional
Lot Size: 0.69 Acres
Roof Type: Shingle
Stories: 1.0
Taxes: $2,328
Year Built: 1999
Amenities
Balcony
Feature Descriptions
Access: City Street
Appliances: Built-In Oven, Microwave, Oven/Range, Dishwasher, Refrigerator
Association Includes: MaintenanceExterior, AssociationDues
Condo: Levels 1-3
Days on Site: 2
Exterior: Brick
Features: Common Hallway Entry, Lobby Key Required, Pets Allowed, Laundry-In Unit
Foundation: Poured
Garage/Carport: Garage Detached
Gas: Natural
HOA Fee: 242/Monthly
HOA Y/N: 1
Kitchen: Eat-In, Vinyl Floor
Parcel #: 550-0181-0455-00
Parking: Open Lot, Guest
Primary Bathroom: Shower
Primary Bedroom: Bath Adjoins, Walk-in Closet, Wall-to-Wall Carpet
Rooms Total: 5
Sewer: Public Sewer
Tax Abatement: No
Unit Entry Level: 2
Water: Public
Water Heater: Gas
Window Features: Double Hung, Vinyl
Room Sizes
Primary Bedroom: 16 X 12 Level - 1
Bedroom 2: 13 X 11 Level - 1
Dining Room: 12 X 11 Level - 1
Entry: 7 X 6 Level - 1
Living Room: 18 X 16 Level - 1
Laundry Room: 7 X 6 Level - 1
Local Schools
School District: Oak Hills
Listed By / Shown By
Listed By
Agency Name: Coldwell Banker Realty
Agent Name: Michelle Tschofen
Agency Phone: 513-321-9944

Shown By
Agent Name: Patrick Pullum
Agent Phone: (234) 788-4293
Agency Title: Key Realty

Estimate Your Payment
Estimated Payment
$ 1,017.37 per month $782.56 Principal & Interest $194.00 Property Tax $40.80 Homeowner's Insurance
5580 Westwood Northern Boulevard, Unit 8 | MLS# 1900123
This condo located at 5580 Westwood Northern Boulevard, Unit 8, Green Township, OH 45248 is currently listed for sale with an asking price of $139,900. This property was built in 1999 and has 2 bedrooms and 2 full baths with 1145 sq. ft. Westwood Northern Boulevard, Unit 8 is located within the Oak Hills school district. Search Green Township real estate on www.pullumsold.net today.