
BEDS4
BATHS2 full 2 partial
SQUARE FEET2,784
MLS#1899993
STATUSActive
PROPERTY TYPEResidential - Single Family
SCHOOLFairfield
Property Description
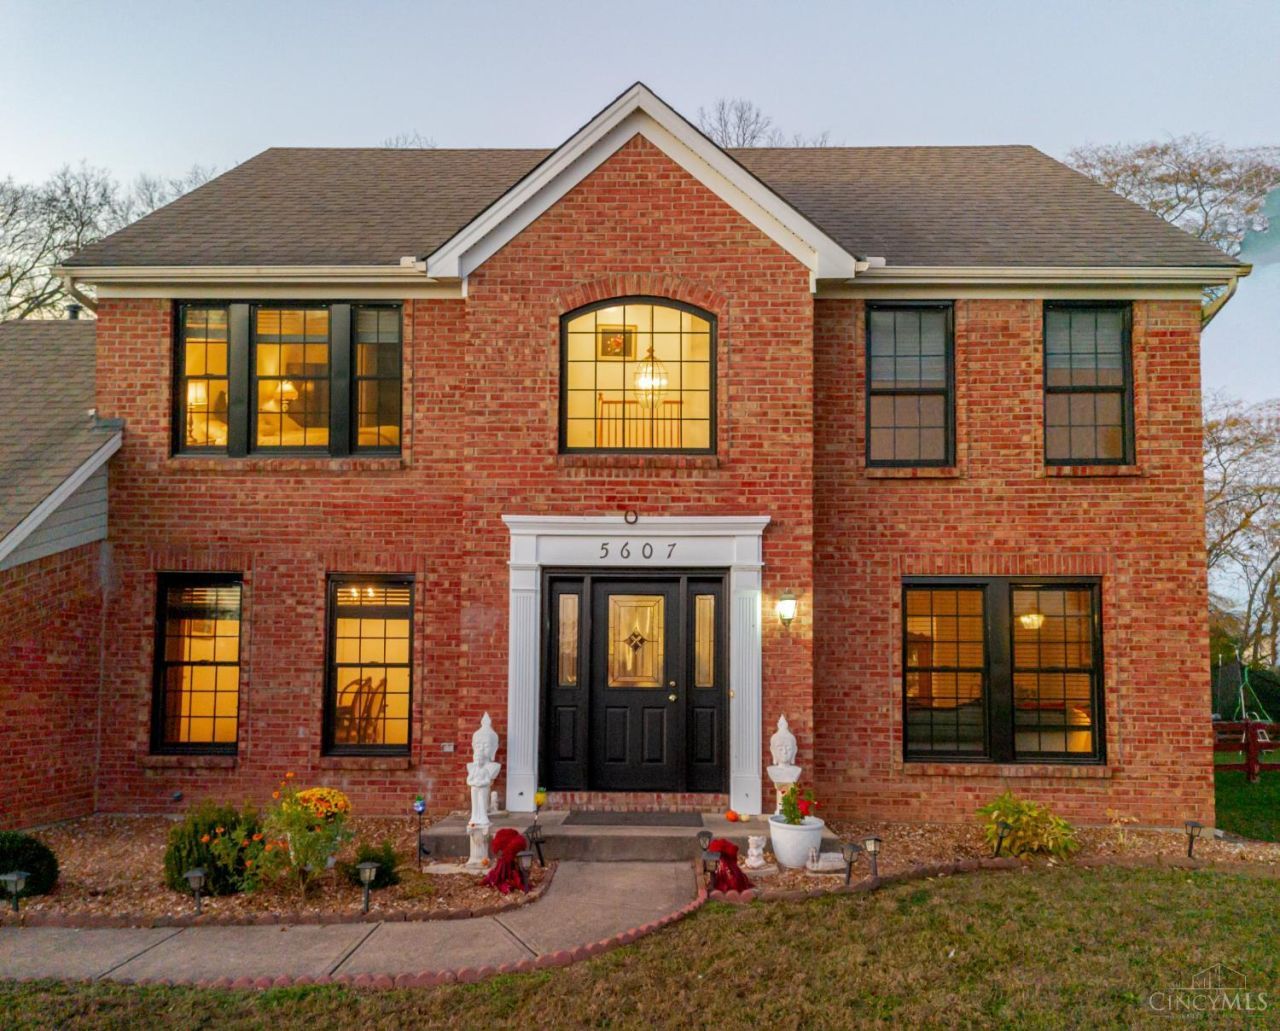
Welcome home to this spacious 4-bedroom and 4 bath home offering approximately 2,790 square feet of comfortable living space in a desirable Fairfield location! From the moment you step inside, you'll appreciate the impressive 18+ ft entryway featuring a grand staircase that creates a warm and inviting first impression. The kitchen offers a fresh look with new countertops, while major improvements include energy-efficient windows, new front and back doors, and a new insulated garage door, with approximately $90,0000 in improvements and upgrades. A full basement provides plenty of additional space for storage, hobbies, or future possibilities. Conveniently located near Marsh Mark, this home offers a wonderful combination of space, comfort, and location. Come see all this home has to offer!
Property Features
Property Type: Residential - Single Family
Basement: Yes
Basement: Full
Cooling: Central Air
Fireplaces: 1
Garage: 2
Heating: Gas
Home Style: Traditional
Lot Size: 0.28 Acres
Roof Type: Shingle
Stories: 2.0
Taxes: $4,124
Year Built: 1999
Amenities
9Ft + Ceiling
Multi Panel Doors
Cathedral Ceiling
Tray Ceiling
Vaulted Ceiling
Feature Descriptions
Appliances: Ice Maker, Microwave, Oven/Range, Dishwasher, Refrigerator
Basement Fatures: Bath Partial Rough-In, Finished - Full, Wall to Wall Carpet
Days on Site: 1
Exterior: Brick, Vinyl Siding
Family Room: Fireplace, Window Treatment, Wood Floor
Fireplace Features: Ceramic, Gas
Foundation: Poured
Garage/Carport: Built in, Inside Entrance
Gas: Natural
Kitchen: Pantry, Eat-In, Island, Window Treatment, Wood Cabinets, Wood Floor
Lot Dimensions: 12,000.78 sqft
Mechanical Systems: Sump Pump, Garage Door Opener
Other Structures: Shed
Parcel #: A0700218000058
Parking: Off Street, Driveway
Primary Bathroom: Tub w/Shower, Window Treatment, Wood Floor
Primary Bedroom: Bath Adjoins, Vaulted Ceiling, Walk-in Closet, Window Treatments, Wood Floor
Rooms Total: 10
Sewer: Public Sewer
SQFT Basement: 820
Tax Abatement: No
Water: Public
Water Heater: Gas
Window Features: Bay/Bow
Room Sizes
Primary Bedroom: 12 X 17 Level - 2
Bedroom 2: 10 X 10 Level - 2
Bedroom 3: 10 X 11 Level - 2
Bedroom 4: 13 X 10 Level - 2
Breakfast Room: 9 X 11 Level - 1
Dining Room: 12 X 11 Level - 1
Entry: 10 X 13 Level - 1
Family Room: 15 X 15 Level - 1
Living Room: 13 X 11 Level - 1
Laundry Room: 6 X 7 Level - 1
Recreation Room: 15 X 28 Level - Basement
Local Schools
School District: Fairfield
Listed By / Shown By
Listed By
Agency Name: 3CRE Residential Advisors, LLC
Agent Name: Kiaritza Carballada
Agency Phone: 513-323-3014

Shown By
Agent Name: Patrick Pullum
Agent Phone: (234) 788-4293
Agency Title: Key Realty

Estimate Your Payment
Estimated Payment
$ 2,909.11 per month $2,438.30 Principal & Interest $343.67 Property Tax $127.14 Homeowner's Insurance
5607 Lakeside Drive | MLS# 1899993
This single family home located at 5607 Lakeside Drive, Fairfield, OH 45014 is currently listed for sale with an asking price of $435,900. This property was built in 1999 and has 4 bedrooms and 2 full and 2 partial baths with 2784 sq. ft. Lakeside Drive is located within the Fairfield school district. Search Fairfield real estate on www.pullumsold.net today.