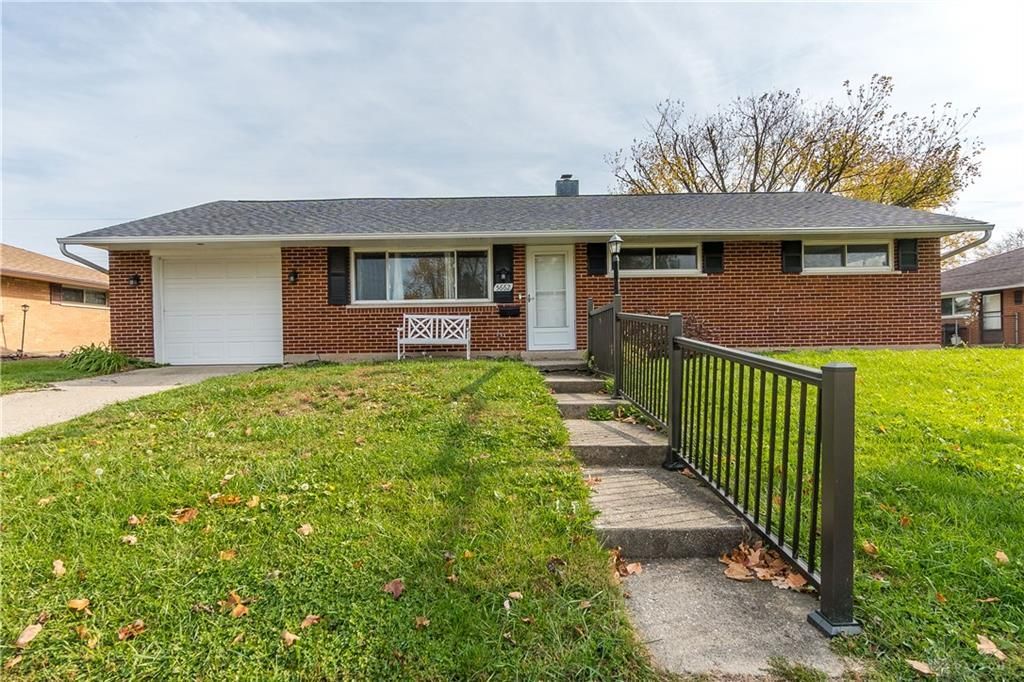

BEDS3
BATHS2 full
SQUARE FEET1,080
MLS#973161
STATUSActive
PROPERTY TYPEResidential - Single Family
SUBDIVISIONHerbert C Huber 37 Sec 09
SCHOOLHuber Heights
Property Description
This darling 3-bedroom, 2-bathroom brick ranch sits in the heart of Huber Heights and offers easy one-level living with modern updates throughout. Step inside to a spacious living room that opens to the dining room, creating a bright and inviting space for everyday living and entertaining. Brand-new LVP flooring runs throughout the home, and the kitchen was completely remodeled in 2024, including all-new cabinets. Enjoy evening BBQs on the covered back patio overlooking the spacious privacy-fenced backyard. Additional updates include a 2024 HVAC system, 2021 water heater, new bathroom vanities, a roof less than 10 years old, and a new garage door opener. Ideally located just minutes from I-70, the Rose Music Center, WPAFB, and plenty of shopping and restaurants.
Property Features
Property Type: Residential - Single Family
Cooling: Central
Fenced: Yes
Garage: 1 car attached
Heating: Forced Air, Natural Gas
Lot Size: 0.18 Acres
Stories: 1.0
Taxes: $2,356
Year Built: 1958
Feature Descriptions
Appliance Features: Dishwasher, Wall Oven
Basement Features: Slab
Days on Site: 1
Exterior: Brick
Garage Features: 1 Car, Attached
Outside Features: Fence, Patio, Storage Shed
Utilities: 220 Volt Outlet, Natural Gas, Public Water, Sanitary Sewer
Room Sizes
Living Room: 15 X 12 Level - Main
Laundry: 8 X 6 Level - Main
Dining Room: 10 X 8 Level - Main
Kitchen: 12 X 8 Level - Main
Primary Bedroom: 11 X 10 Level - Main
Bedroom: 10 X 10 Level - Main
Bedroom: 10 X 9 Level - Main
Local Schools
School District: Huber Heights
Listed By / Shown By
Listed By
Agency Name: ERA Petkus Weiss
Agency Phone: (937) 890-0700
Shown By
Agent Name: Patrick Pullum
Agent Phone: (234) 788-4293
Agency Title: Key Realty

Estimate Your Payment
Estimated Payment
$ 1,343.39 per month $1,090.22 Principal & Interest $196.33 Property Tax $56.85 Homeowner's Insurance
5662 Harshmanville Road | MLS# 973161
This single family home located at 5662 Harshmanville Road, Huber Heights, OH 45424 is currently listed for sale with an asking price of $194,900. This property was built in 1958 and has 3 bedrooms and 2 full baths with 1080 sq. ft. Harshmanville Road is located in the Herbert C Huber 37 Sec 09 subdivision within the Huber Heights school district. Search Herbert C Huber 37 Sec 09 real estate on www.pullumsold.net today.