
BEDS2
BATHS2 full
SQUARE FEET2,026
MLS#10011925
STATUSActive
PROPERTY TYPEResidential - Condominium
SUBDIVISIONCorey Cove
SCHOOLSylvania
Property Description
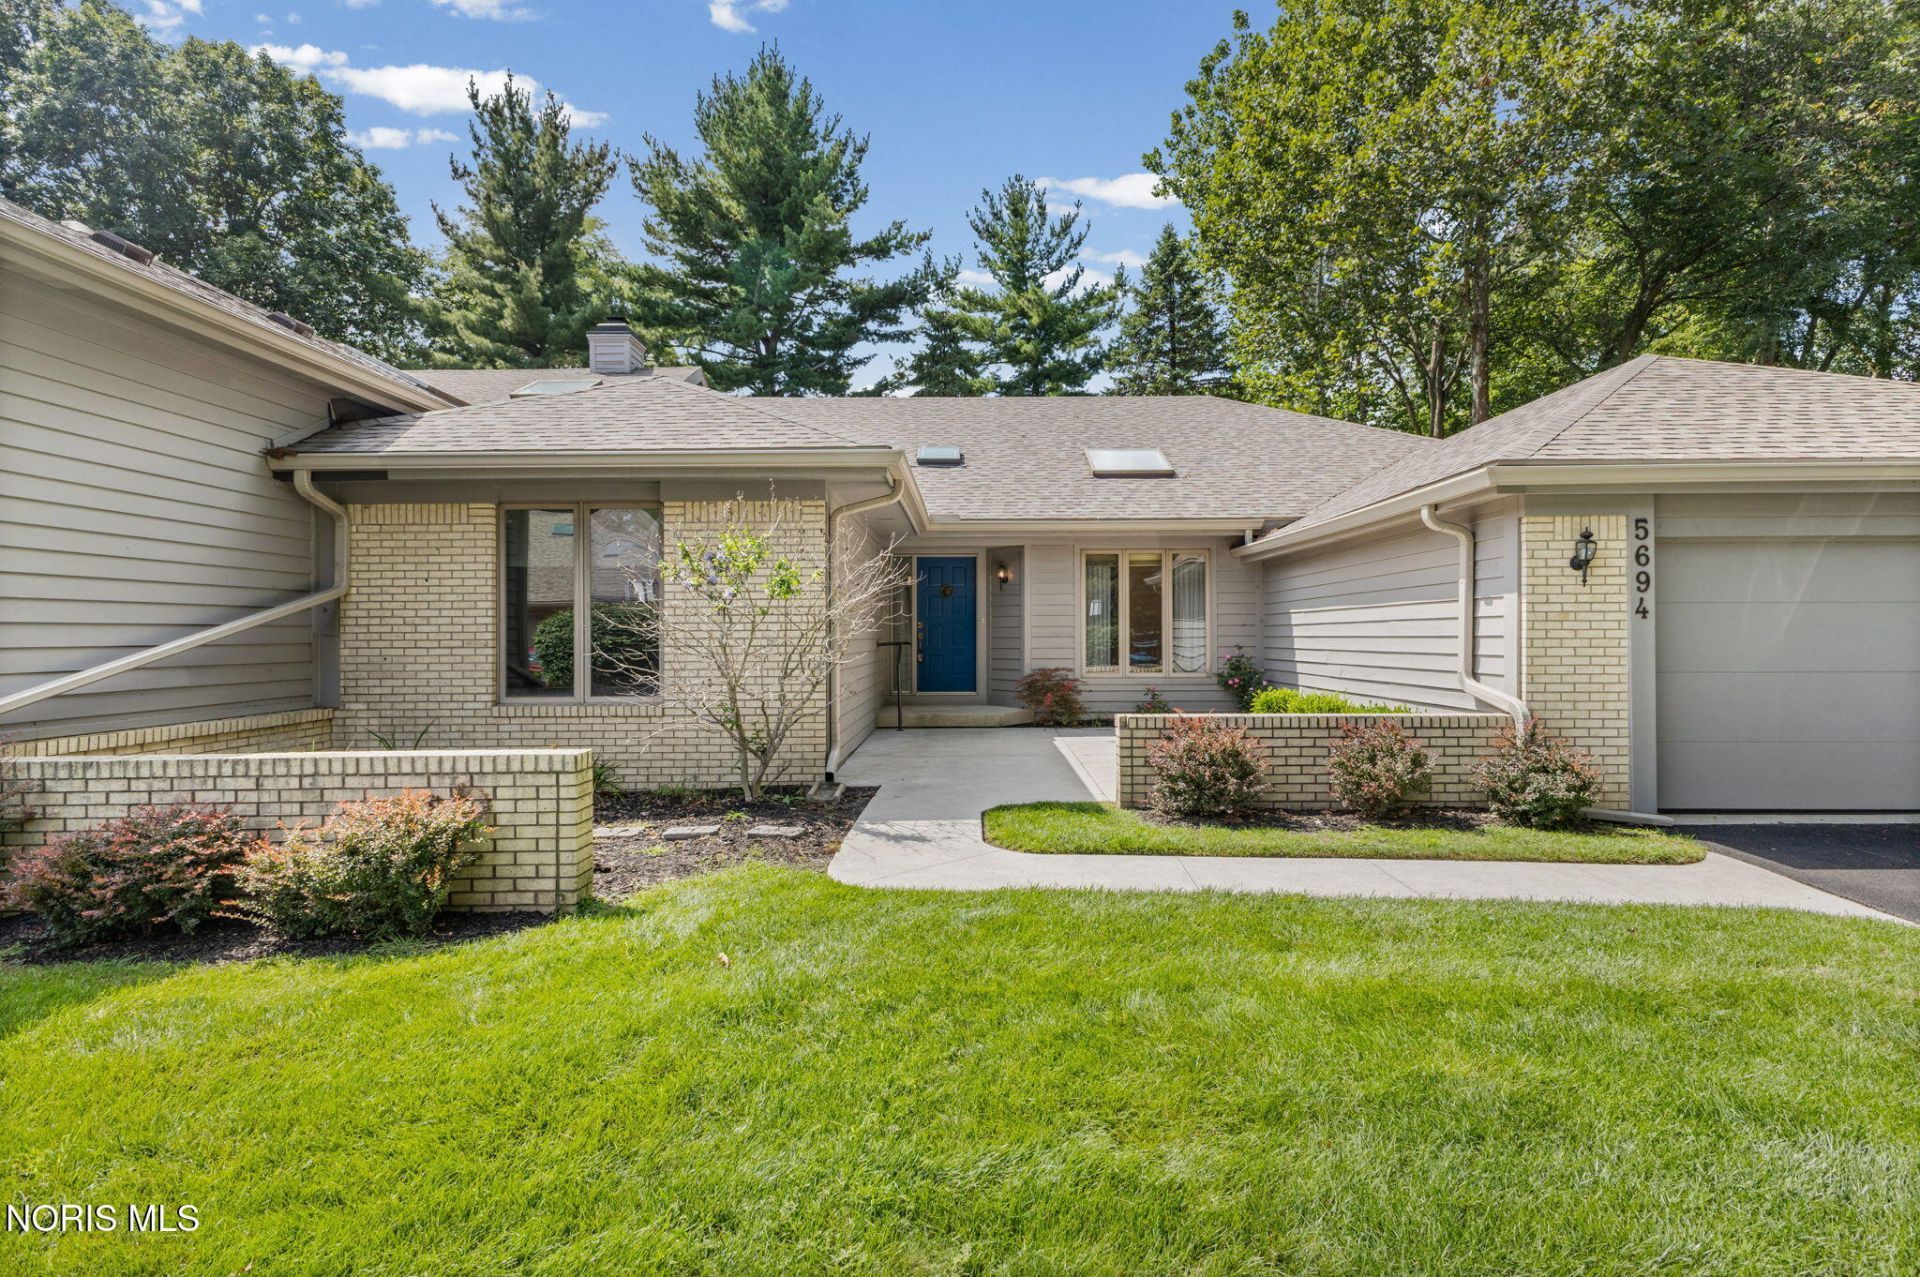
Location is key! Tucked away on a private cul-de-sac, this spacious 2-bedroom, 2-bath ranch-style condo offers soaring ceilings, skylights, and generously sized rooms throughout. The great room features a 12-foot ceiling and gas fireplace, while the formal dining room and wet bar lead to a vaulted eat-in kitchen. The private primary suite includes dual closets and an oversized en-suite bath. A comfortable guest bedroom is conveniently located near the second full bath. The vaulted office features built-ins, providing the perfect space to work from home or relax. The laundry room leads to a finished lower-level room with additional storage. As an end unit, this home also offers a wonderful yard and private deck-an ideal combination of space, privacy, and low-maintenance living.
Property Features
Property Type: Residential - Condominium
Cooling: Central Air
Fireplaces: 1
Garage: 2.5 car attached
Heating: Natural Gas
Home Style: Ranch
Roof Type: Shingle
Stories: 1.0
Year Built: 1989
Amenities
Ceiling Fan(s)
Dual Closets
Entrance Foyer
Storage
Vaulted Ceiling(s)
Feature Descriptions
Days on Site: 92
Exterior: Brick, Wood Siding
Fireplace: Gas, Living Room
Flooring: Carpet, Ceramic Tile, Laminate
HOA Fee: $550/ Monthly
Laundry: Main Level
Lot: Corner Lot, Cul-De-Sac
Parcel#: 79-03370
Parking: Attached Garage
Parking Notes: Attached Garage
Patio/Porch: Deck
Sewer: Public Sewer
Utilities: Electricity Connected, Natural Gas Connected, Water Connected
Water: Public
Room Sizes
Living Room: Level - Main
Dining Room: Level - Main
Kitchen: Level - Main
Primary Bedroom 1: Level - Main
Bedroom 2: Level - Main
Den: Level - Main
Entrance Foyer: Level - Main
Laundry: Level - Main
Local Schools
High School: Northview
Middle School: None
Elementary School: Whiteford
School District: Sylvania
Listed By / Shown By
Listed By
Agency Name: The Danberry Co.
Agency Phone: 419-866-8888
Shown By
Agent Name: Patrick Pullum
Agent Phone: (234) 788-4293
Agency Title: Key Realty

Estimate Your Payment
Estimated Payment
$ 1,559.63 per month $1,482.33 Principal & Interest $0.00 Property Tax (data not provided by mls) $77.29 Homeowner's Insurance
5694 Corey Cove | MLS# 10011925
This condo located at 5694 Corey Cove, Sylvania, OH 43560 is currently listed for sale with an asking price of $265,000. This property was built in 1989 and has 2 bedrooms and 2 full baths with 2026 sq. ft. Corey Cove is located in the Corey Cove subdivision within the Sylvania school district. Search Corey Cove real estate on www.pullumsold.net today.