
BEDS2
BATHS2 full 1 partial
SQUARE FEET2,402
MLS#10015906
STATUSComing Soon
PROPERTY TYPEResidential - Condominium
SUBDIVISIONCorey Cove
SCHOOLSylvania
Property Description
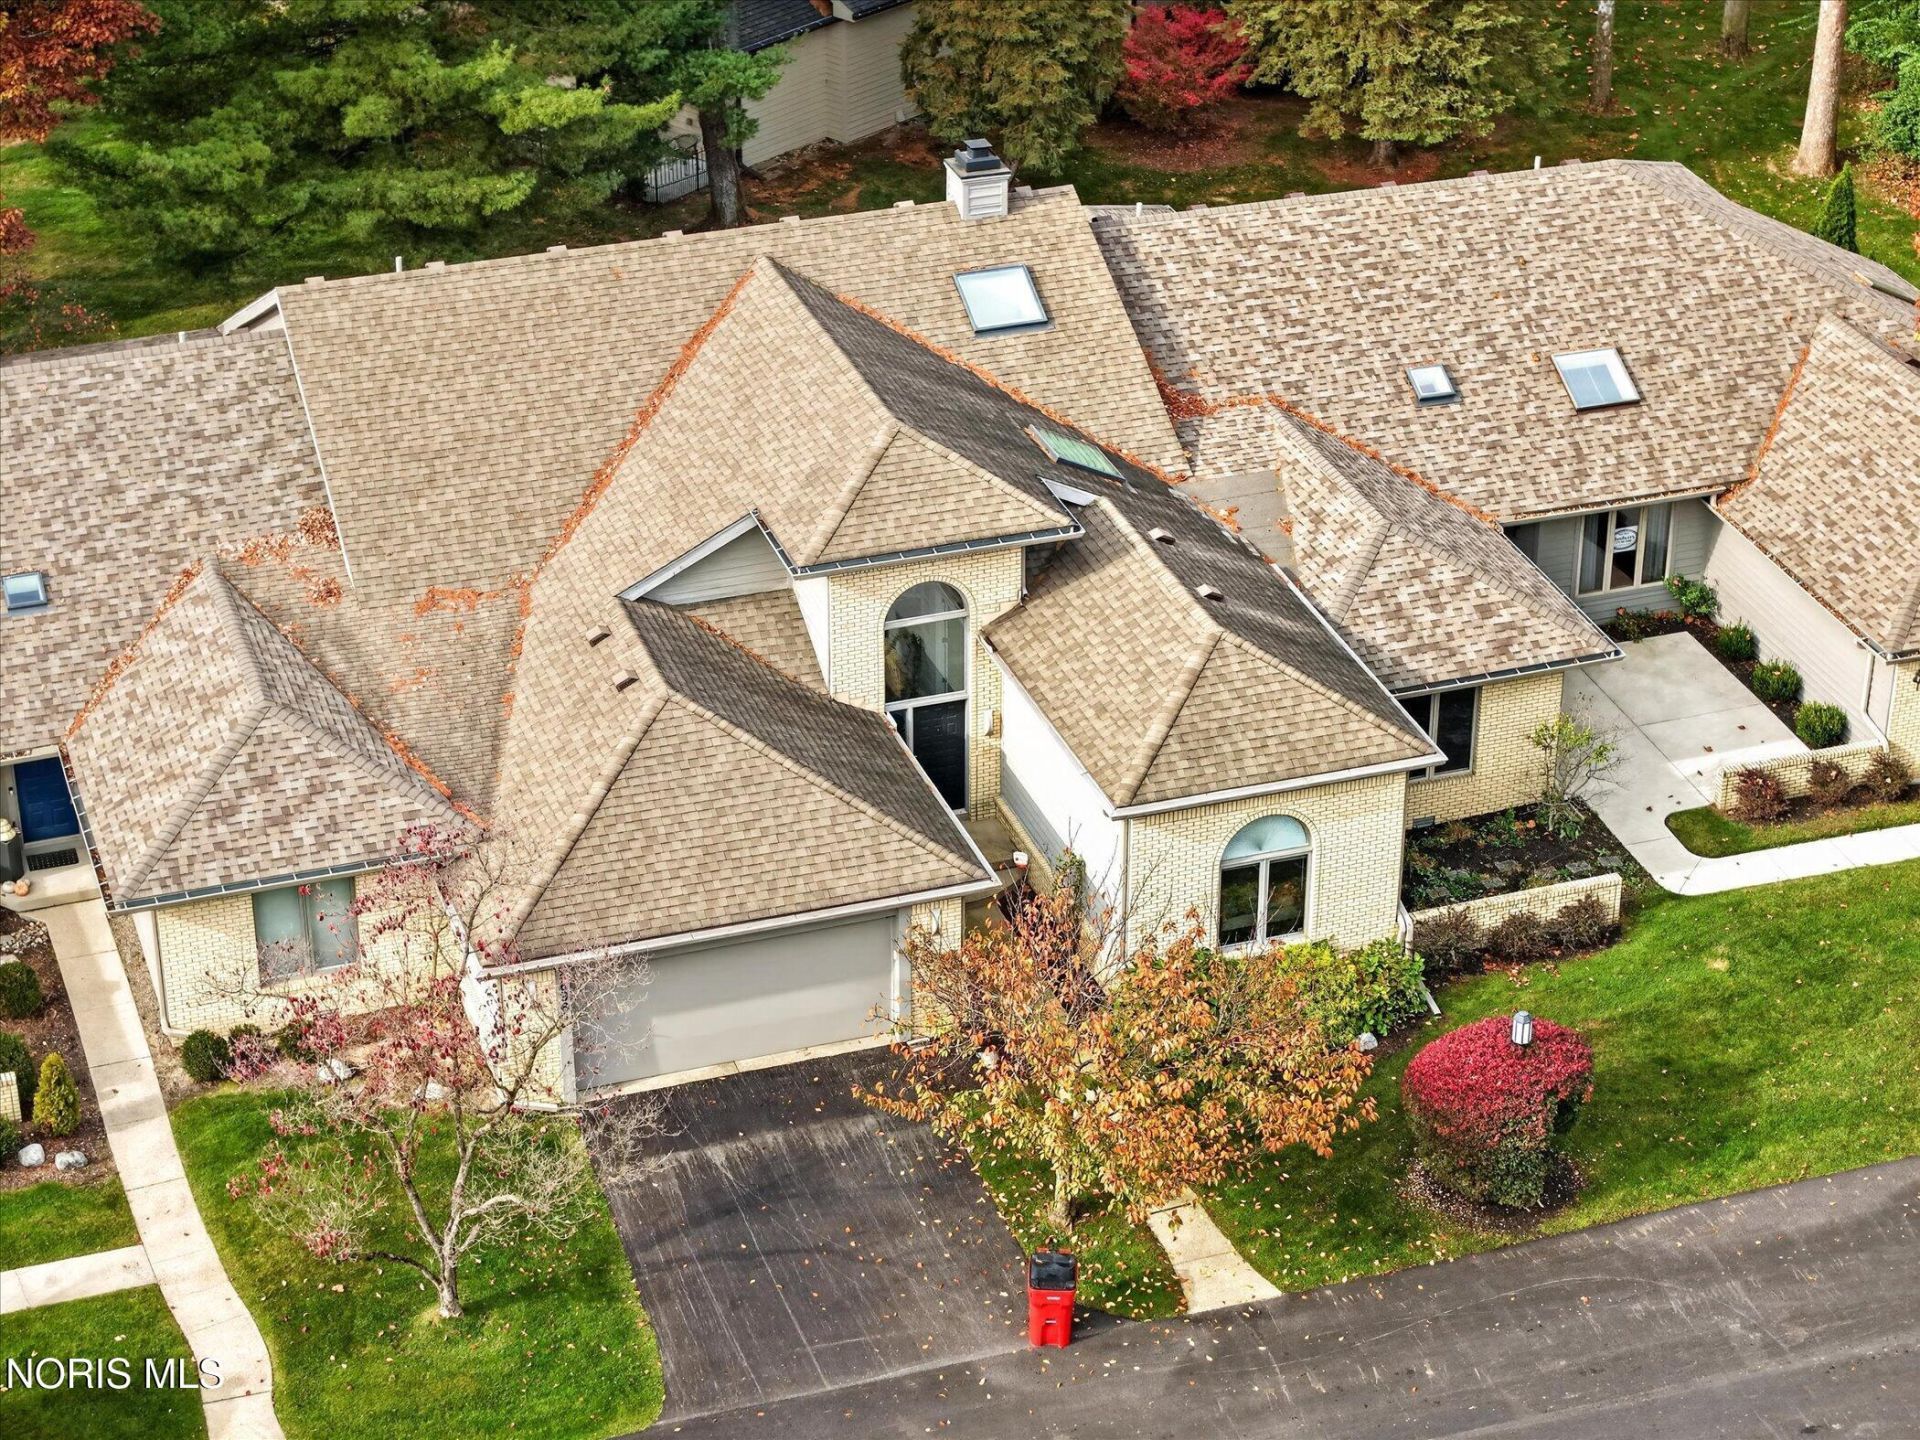
Move-in ready! Pristine Corey Cove condo offering a beautifully updated, open-concept interior with 2 bedrooms, 21/2 baths, and a skylit home office. The welcoming entry showcases decorative glass accents and a Palladian window for natural light. An updated eat-in kitchen features warm wood cabinetry, stainless steel appliances, a raised breakfast bar, and a charming bay-window dining nook beneath a beamed ceiling. A striking double-sided stone fireplace anchors the living and dining spaces, while oversized replacement sliding doors open to the private deck. The spacious primary suite includes a custom walk-in closet and an updated bath with a large vanity and step-in shower. Stained-glass French doors, built-in cabinetry, and a dedicated workspace give the office exceptional character. Once the residence of Corey Cove's original developer, this special home enjoys a premier location near shopping, dining, Flower Hospital, and major corridors. Personal property and select contents may be available separately through an anticipated auction. Details forthcoming.
Property Features
Property Type: Residential - Condominium
Basement: Yes
Basement: Finished, Sump Pump
Cooling: Central Air
Fireplaces: 1
Garage: 2 car attached
Heating: Forced Air, Natural Gas
Home Style: Traditional
Roof Type: Shingle
Stories: 1.0
Year Built: 1989
Amenities
Bidet
Entrance Foyer
Open Floorplan
Primary Bathroom
Storage
Vaulted Ceiling(s)
Walk-In Closet(s)
Feature Descriptions
Appliances: Dishwasher, Microwave, Water Heater, Disposal, Dryer, Electric Oven, Refrigerator, Washer
Door Features: French Doors, Sliding Doors
Exterior: Brick, Wood Siding
Fencimg: Invisible
Fireplace: Double Sided, Gas, Living Room, Other
Flooring: Carpet, Luxury Vinyl, Tile
Laundry: Main Level
Lot: Landscaped
Other Equipment: Sump Pump
Parcel#: 79-03371
Parking: Asphalt, Attached Garage, Driveway, Oversized
Parking Notes: Asphalt, Attached Garage, Driveway, Oversized
Patio/Porch: Deck
Security: Keyless Entry, Security System
Sewer: Sanitary Sewer
Utilities: Cable Available, Electricity Connected, Natural Gas Connected, Sewer Connected, Water Connected
Water: Public
Window: Skylight(s), Window Treatments
Local Schools
High School: Northview
Middle School: None
Elementary School: Whiteford
School District: Sylvania
Listed By / Shown By
Listed By
Agency Name: Effler Schmitt Co
Agency Phone: 419-537-1113
Shown By
Agent Name: Patrick Pullum
Agent Phone: (234) 788-4293
Agency Title: Key Realty

Estimate Your Payment
Estimated Payment
$ 2,059.30 per month $1,957.24 Principal & Interest $0.00 Property Tax (data not provided by mls) $102.05 Homeowner's Insurance
5696 Corey Cove | MLS# 10015906
This condo located at 5696 Corey Cove , Sylvania, OH 43560 is currently listed for sale with an asking price of $349,900. This property was built in 1989 and has 2 bedrooms and 2 full and 1 partial baths with 2402 sq. ft. Corey Cove is located in the Corey Cove subdivision within the Sylvania school district. Search Corey Cove real estate on www.pullumsold.net today.