
BEDS4
BATHS2 full 1 partial
SQUARE FEET2,142
MLS#1899719
STATUSPending
PROPERTY TYPEResidential - Single Family
SCHOOLFairfield
Property Description
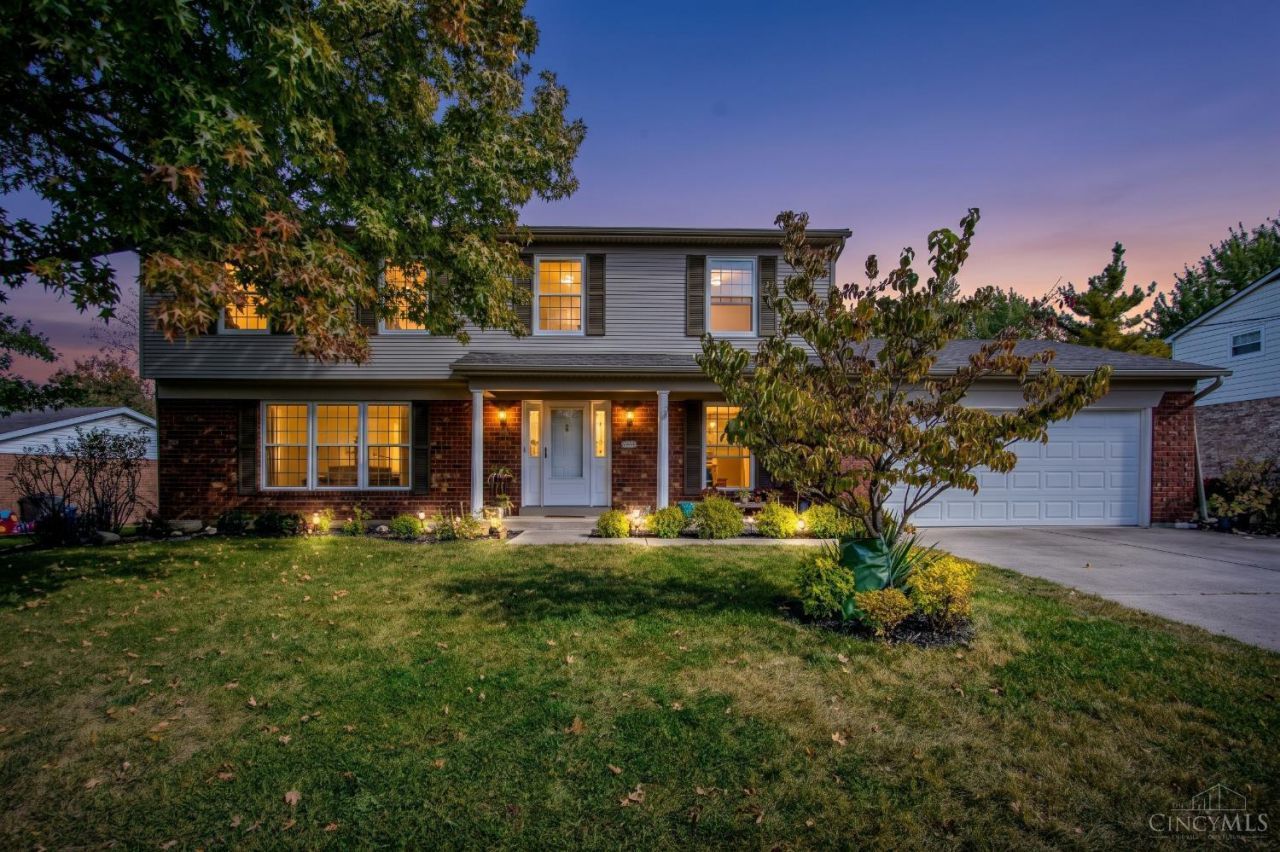
This 4-bedroom, 3-bathroom Fairfield home offers a fantastic combination of comfort, functionality, and value! Step inside to discover a spacious kitchen with abundant wood cabinetry, generously sized living spaces, and plenty of room to make it your own. Enjoy the benefit of updated bathrooms, a newer roof, newer mechanicals, and a new garage door. The original hardwood floors remain beneath the existing carpet, offering an opportunity to bring back their natural character. The functional layout includes convenient first-floor laundry, while the screened-in back porch creates the perfect spot to enjoy your morning coffee or unwind at the end of the day. A backyard storage shed provides even more room for tools, equipment, and outdoor essentials. With four bedrooms, three full baths, practical updates, and a convenient Fairfield location close to shopping, dining, schools, and major highways, this home offers a great opportunity!
Property Features
Property Type: Residential - Single Family
Basement: Yes
Basement: Full
Cooling: Central Air
Fireplaces: 1
Garage: 2
Heating: Electric, Forced Air
Home Style: Traditional
Lot Size: 0.34 Acres
Roof Type: Shingle
Stories: 2.0
Taxes: $2,942
Year Built: 1977
Feature Descriptions
Appliances: Oven/Range, Dishwasher, Refrigerator, Dryer, Washer
Basement Fatures: Unfinished
Days on Site: 4
Exterior: Brick
Family Room: Wood Floor
Fireplace Features: Brick, Wood
Foundation: Poured
Garage/Carport: Front, Garage Attached
Gas: None
Kitchen: Walkout, Wood Cabinets, Wood Floor
Mechanical Systems: Sump Pump
Other Structures: Shed
Parcel #: A0700127000076
Parking: On Street, Driveway
Primary Bathroom: Tile Floor, Tub w/Shower
Primary Bedroom: Bath Adjoins, Wood Floor
Rooms Total: 10
Sewer: Public Sewer
Tax Abatement: No
Water: Public
Water Heater: Electric
Window Features: Double Pane, Vinyl
Room Sizes
Primary Bedroom: 12 X 17 Level - 2
Bedroom 2: 17 X 11 Level - 2
Bedroom 3: 13 X 13 Level - 2
Bedroom 4: 14 X 9 Level - 2
Dining Room: 11 X 11 Level - 1
Entry: 10 X 12 Level - 1
Family Room: 12 X 24 Level - 1
Living Room: 18 X 12 Level - 1
Laundry Room: 14 X 5 Level - 1
Local Schools
School District: Fairfield
Listed By / Shown By
Listed By
Agency Name: eXp Realty
Agent Name: Omar Shteiwi
Agency Phone: 8662124991

Shown By
Agent Name: Patrick Pullum
Agent Phone: (234) 788-4293
Agency Title: Key Realty

Estimate Your Payment
Estimated Payment
$ 2,422.17 per month $2,069.12 Principal & Interest $245.17 Property Tax $107.89 Homeowner's Insurance
5724 Sigmon Way | MLS# 1899719
This single family home located at 5724 Sigmon Way, Fairfield, OH 45014 is currently listed for sale with an asking price of $369,900. This property was built in 1977 and has 4 bedrooms and 2 full and 1 partial baths with 2142 sq. ft. Sigmon Way is located within the Fairfield school district. Search Fairfield real estate on www.pullumsold.net today.