
BEDS4
BATHS1 full
SQUARE FEET1,010
MLS#1899998
STATUSActive
PROPERTY TYPEResidential - Single Family
SCHOOLMilford Ex Vill
Property Description
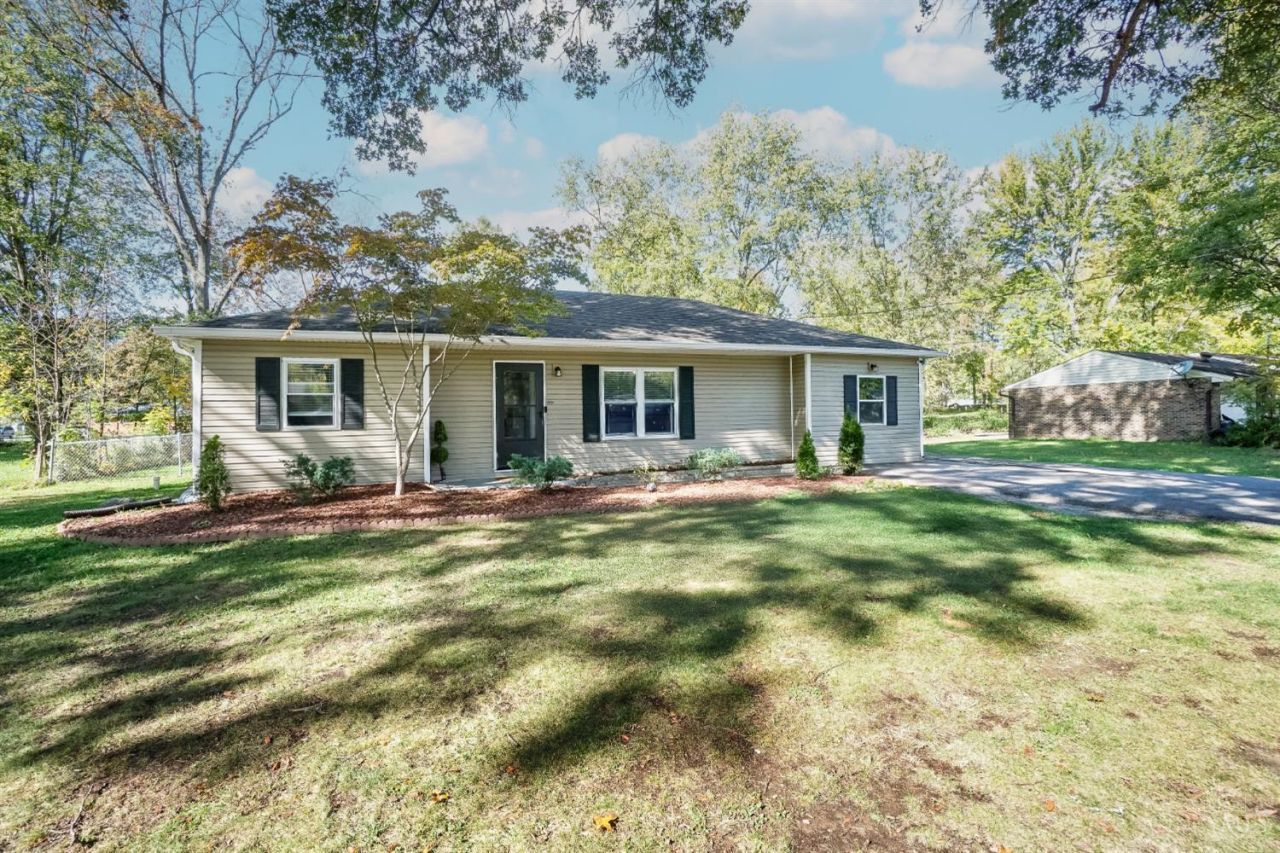
Welcome home to this Newly Remodeled four-bedroom ranch in the Milford School District, conveniently located next to Miami Meadows Park! This home features a variety of modern upgrades, including brand-new high-end premium LVT wood grain flooring throughout, a refreshed kitchen with all-new cabinetry and stunning quartz countertops, and fresh paint throughout. The open floor plan creates a seamless flow between the kitchen and living room, offering a comfortable space for everyday living and entertaining. Additional improvements include professionally repaired crawlspace work, providing added peace of mind. A wonderful opportunity to enjoy modern updates, comfortable one-level living, and a convenient location! The outdoor amenities include lg flat fenced-in backyard, an above-ground swimming pool, newly built deck, a professionally installed basketball court 30x25 w/poured concrete, spacious patio area for relaxation and entertainment.
Property Features
Property Type: Residential - Single Family
Basement: Crawl
Cooling: Ceiling Fans, Central Air
Heating: Electric
Home Style: Ranch
Lot Size: 0.47 Acres
Roof Type: Shingle
Stories: 1.0
Taxes: $2,766
Year Built: 1956
Feature Descriptions
Appliances: Microwave, Oven/Range, Dishwasher, Refrigerator
Days on Site: 2
Exterior: Aluminum Siding, Vinyl Siding
Fencing: Metal
Foundation: Block
Garage/Carport: None
Gas: None
Kitchen: Eat-In, Laminate Floor
Lot Dimensions: 102x198
Mechanical Systems: Sump Pump w/Backup
Other Structures: Shed
Parcel #: 18-40-27.-039
Parking: On Street, Driveway
Primary Bathroom: Marb/Gran/Slate, Built-In Shower Seat, Tile Floor
Primary Bedroom: Wall-to-Wall Carpet
Rooms Total: 6
Sewer: Public Sewer
Swimming Pool: Yes
Swimming Pool: Above Ground
Tax Abatement: No
Water: Public
Water Heater: Electric
Window Features: Double Hung, Vinyl
Room Sizes
Primary Bedroom: 16 X 11 Level - 1
Bedroom 2: 13 X 12 Level - 1
Bedroom 3: 11 X 10 Level - 1
Bedroom 4: 12 X 9 Level - 1
Entry: 7 X 5 Level - 1
Living Room: 18 X 14 Level - 1
Laundry Room: 10 X 10 Level - 1
Local Schools
School District: Milford Ex Vill
Listed By / Shown By
Listed By
Agency Name: Comey & Shepherd
Agent Name: Shauna Griffin
Agency Phone: 513-489-2100

Shown By
Agent Name: Patrick Pullum
Agent Phone: (234) 788-4293
Agency Title: Key Realty

Estimate Your Payment
Estimated Payment
$ 1,760.70 per month $1,454.37 Principal & Interest $230.50 Property Tax $75.83 Homeowner's Insurance
5731 Hilltop Way | MLS# 1899998
This single family home located at 5731 Hilltop Way, Miami Township, OH 45150 is currently listed for sale with an asking price of $260,000. This property was built in 1956 and has 4 bedrooms and 1 full baths with 1010 sq. ft. Hilltop Way is located within the Milford Ex Vill school district. Search Miami Township real estate on www.pullumsold.net today.