
BEDS3
BATHS2 full
SQUARE FEET1,680
MLS#1049782
STATUSActive
PROPERTY TYPEResidential - Single Family
SCHOOLUrbana
Property Description
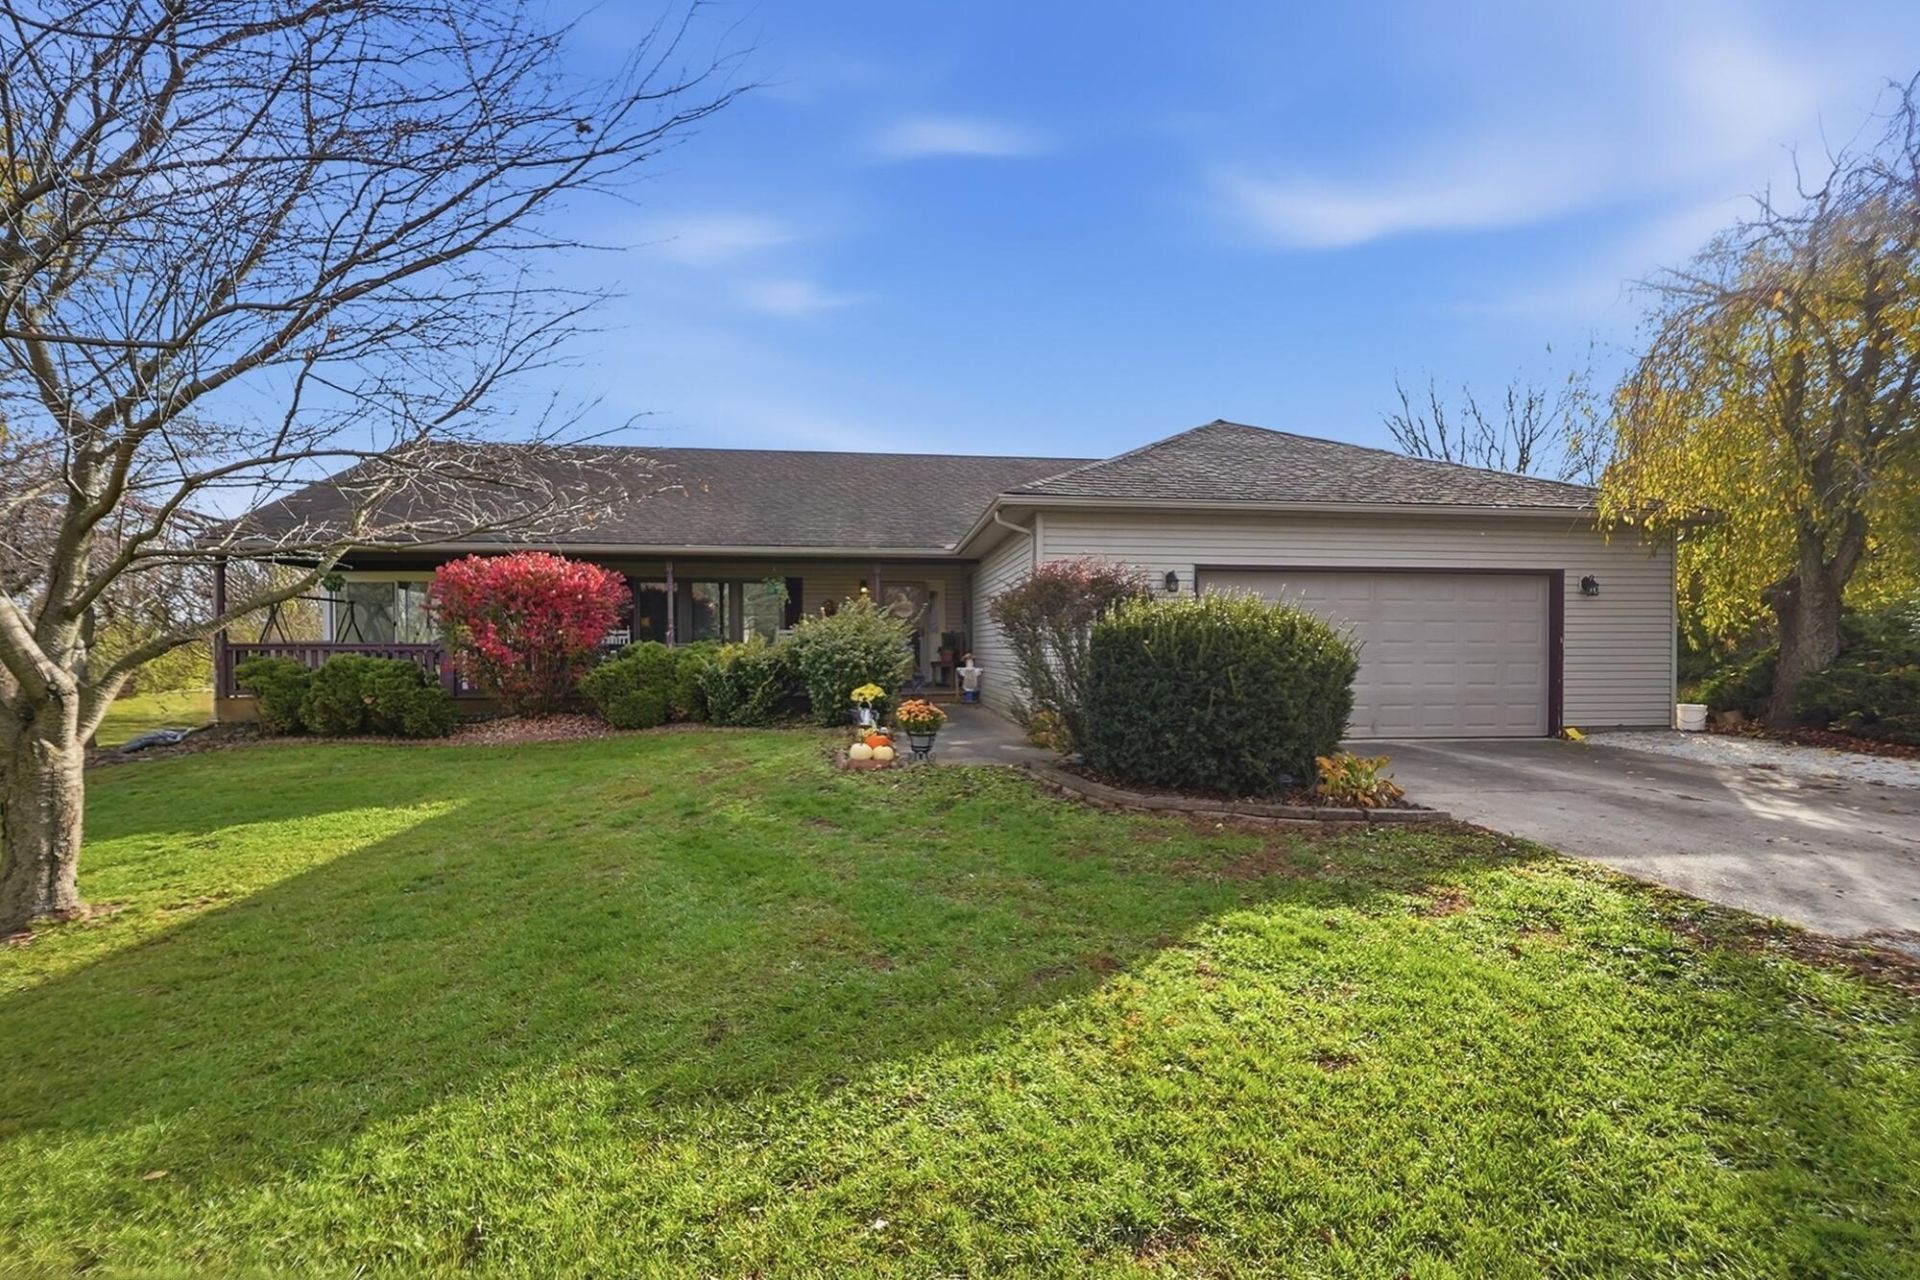
A rare find in the country with 7.67 acres, the home sits in the middle of this lot, which makes it very private. The home has 3 bedrooms, all bedriooms have double closets, 2 baths, and features a large front porch. Very large living room, perfect for entertaining; formal dining room with plant shelves extending into the nicely appointed kitchen with range, refrigerator, dishwasher and microwave. Youll love the enclosed large porch adjacent to the kitchen. The master bedroom has full bath with walk-in shower. Full bath is located in the bedroom hall and has tub/shower. The basement is a walk-out with finished with rec room. Basement also contains a large storage room, furnace room and penty of storage. Pole barn is 64 x 36 with loft for hay/straw storage, 2 horse stalls on main level and storage for large travel trailer and/or other vehicles and toys. There are 3 over-head doors one at the rear where stalls are located and 2 in front. There is also a patio on the side of the barn and a fenced pasture accessible from the back of the barn. There is also more of the lot at the front of this property which could be fenced for additional pasture. The rear portion of this lot has multiple trees. This is a great property located in the Urbana School area. East access to major highways.
Property Features
Property Type: Residential - Single Family
Basement: Full, Walk-Out Access, Partially Finished
Cooling: Central Air, Heat Pump
Fenced: Yes
Garage: 2 car attached
Garage: Attached, Garage Door Opener
Heating: Electric, Forced Air
Home Style: Ranch
Lot Size: 7.67 Acres
Stories: 1.0
Taxes: $5,118
Year Built: 2000
Amenities
Ceiling Fan(s)
Window Coverings
Fenced
Patio
Porch
Feature Descriptions
Additional Structures: Outbuilding, Barn(s), Storage
Appliances: Electric Water Heater, Water Softener Owned, Refrigerator, Range, Microwave, Dishwasher
Exterior: Vinyl Siding
Foundation: Block
Lot: Pasture, Wooded, Residential Lot
Lot Dimensions: 7.69 acre
Parcel ID: K411110060000506
Sewer: Septic Tank
Special Features: Bath 1st Floor, Enclosed Porch, Bed 1st Floor
Structure Type: House
Water: Well
Wooded: Yes
Zoning: Residential
Room Sizes
Living Room: 27.00X17.00 Level - 1
Dining Room: 12.00X12.00 Level - 1
Kitchen: 12.00X12.00 Level - 1
Other: 30.00X12.00 Level - 1
Primary Bedroom: 15.00X14.00 Level - 1
Bedroom 2: 13.00X12.00 Level - 1
Bedroom 3: 12.00X12.00 Level - 1
Utility Room: 12.00X6.00 Level - 1
Family Room: 27.00X12.00 Level - B
Other: 18.00X15.00 Level - B
Local Schools
School District: Urbana
Listed By / Shown By
Listed By
Agency Name: Coldwell Banker Heritage
Agent Name: Nancy S. Eubanks
Agency Phone: (937) 322-0352

Shown By
Agent Name: Patrick Pullum
Agent Phone: (234) 788-4293
Agency Title: Key Realty

Estimate Your Payment
Estimated Payment
$ 3,280.91 per month $2,712.95 Principal & Interest $426.50 Property Tax $141.46 Homeowner's Insurance
5769 Prairie Road | MLS# 1049782
This single family home located at 5769 Prairie Road, Urbana, OH 43078 is currently listed for sale with an asking price of $485,000. This property was built in 2000 and has 3 bedrooms and 2 full baths with 1680 sq. ft. Prairie Road is located within the Urbana school district. Search Urbana real estate on www.pullumsold.net today.