
BEDS4
BATHS3 full
SQUARE FEET1,804
MLS#972354
STATUSActive
PROPERTY TYPEResidential - Single Family
SUBDIVISIONMadison
SCHOOLMadison
Property Description
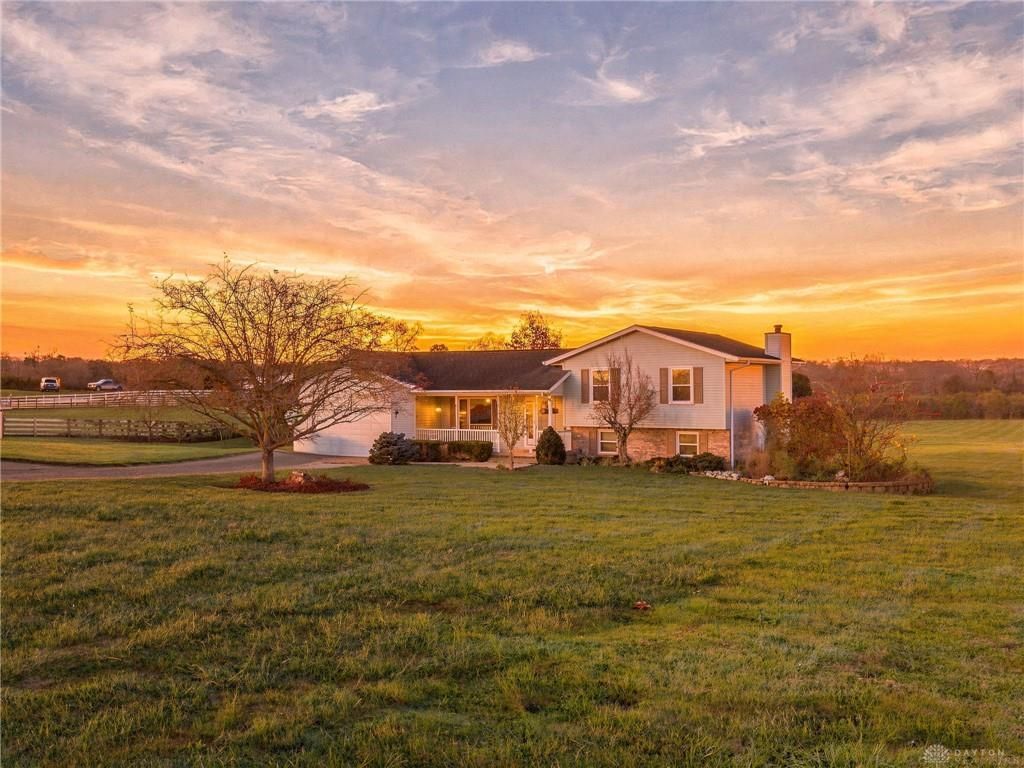
Amazing Tri level home 4-Bedroom, 3 Full Bath Home On 5 Acres in Madison township! Tucked away in a beautiful setting near Sebald park, this spacious tri-level home offers the perfect combination of privacy, comfort and country living. Large eat in kitchen along with an open floor plan in the dining which walks out to a 12x 20 deck to enjoy the peace and serenity of the 5 acres The Living room has laminate floor and carpet in the family room with a cozy fireplace with a walk out. 2 car attached garage oversized driveway. this house has the space and comfort you're looking for. Call today
Property Features
Property Type: Residential - Single Family
Basement: Yes
Cooling: Central
Fireplaces: 1
Garage: 2 car attached
Heating: Electric, Forced Air, Heat Pump
Lot Size: 5.00 Acres
Taxes: $4,268
Year Built: 1995
Feature Descriptions
Basement Features: Finished, Full, Unfinished
Days on Site: 4
Exterior: Brick, Vinyl
Fireplace. Features: Inoperable, One, Woodburning
Garage Features: 2 Car, Attached, Opener, Storage
Lot Dimensions: 5 acres
Outside Features: Deck, Porch
Room Sizes
Living Room: 23 X 13 Level - Main
Dining Room: 15 X 14 Level - Main
Kitchen: 15 X 14 Level - Main
Study/Office: 9 X 12 Level - Lower Level
Primary Bedroom: 16 X 14 Level - Second
Bedroom: 10 X 11 Level - Second
Bedroom: 10 X 11 Level - Second
Bedroom: 11 X 11 Level - Lower Level/Tri
Laundry: 7 X 7 Level - Lower Level
Rec Room: 15 X 25 Level - Lower Level
Local Schools
School District: Madison
Listed By / Shown By
Listed By
Agency Name: Coldwell Banker Heritage
Agency Phone: (513) 402-7372
Shown By
Agent Name: Patrick Pullum
Agent Phone: (234) 788-4293
Agency Title: Key Realty

Estimate Your Payment
Estimated Payment
$ 3,739.76 per month $3,216.39 Principal & Interest $355.67 Property Tax $167.71 Homeowner's Insurance
5806 Elk Creek Road | MLS# 972354
This single family home located at 5806 Elk Creek Road, Middletown, OH 45042 is currently listed for sale with an asking price of $575,000. This property was built in 1995 and has 4 bedrooms and 3 full baths with 1804 sq. ft. Elk Creek Road is located in the Madison subdivision within the Madison school district. Search Madison real estate on www.pullumsold.net today.