
BEDS2
BATHS2 full
SQUARE FEET1,389
MLS#1900081
STATUSActive
PROPERTY TYPEResidential - Condominium
SCHOOLMilford Ex Vill
Property Description
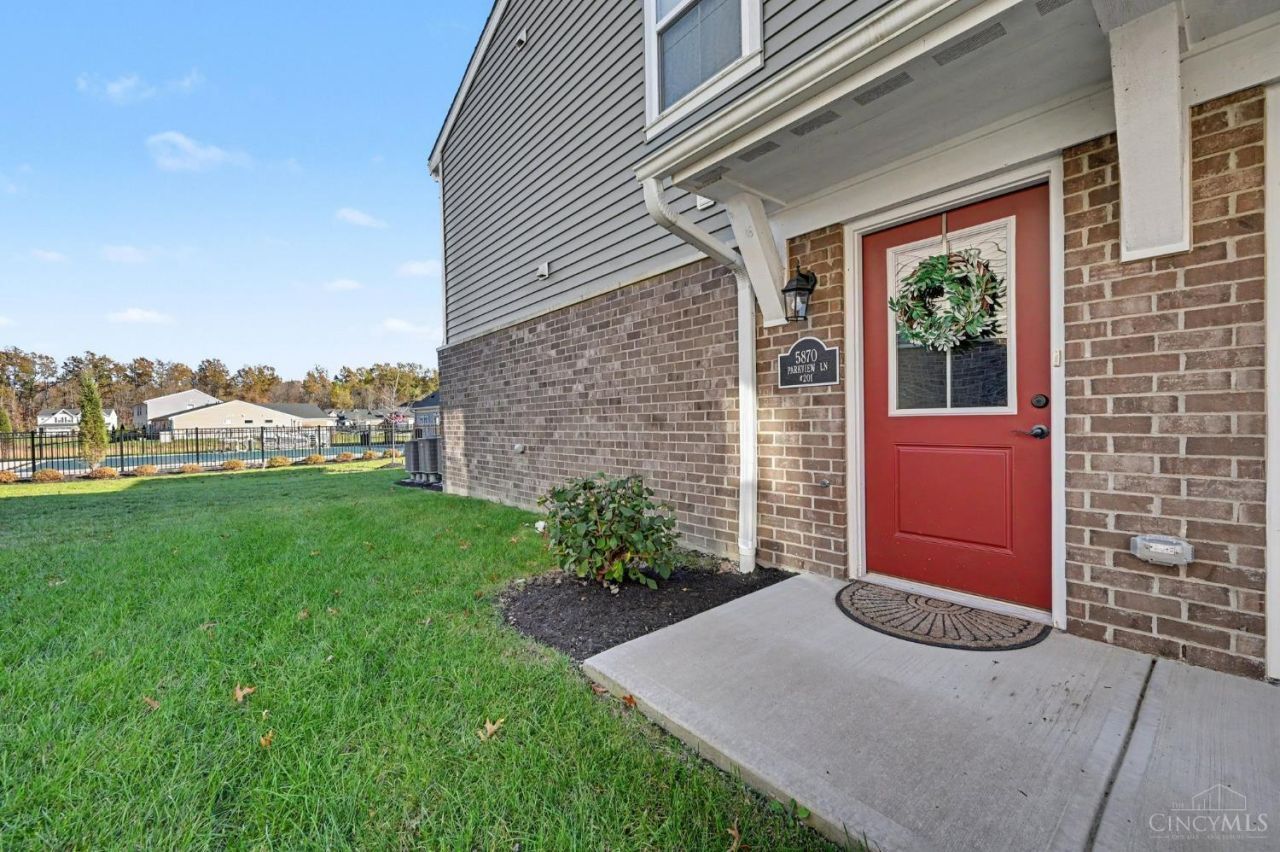
Almost 1400 sq ft., beautifully maintained 3-year-old, 2-bedroom, 2-bath home with versatile study offers carefree living with NO STEPS. A private entry and attached garage provide convenient access directly into the home. The open kitchen features a large island/counter bar, granite countertops, and stainless steel appliances, flowing seamlessly into the living room with stylish crown molding. The spacious primary suite offers two closets, a bath with double vanity, and a large multi-purpose linen closet for exceptional storage. The second bedroom features a walk-in closet, providing excellent storage and flexibility for guests. The study offers additional versatile space that could easily serve as a guest room, home office, or den. Step outside to enjoy a prime view and just steps away to the community pool. The HOA includes water, sewer, pool. Low-maintenance living with a prime location and pool views!
Property Features
Property Type: Residential - Condominium
Basement: None
Cooling: Ceiling Fans, Central Air
Garage: 1
Heating: Electric, Heat Pump
Home Style: Ranch
Lot Size: 0.02 Acres
Roof Type: Shingle
Stories: 1.0
Taxes: $3,086
Year Built: 2023
Amenities
9Ft + Ceiling
Crown Molding
Feature Descriptions
Appliances: Microwave, Oven/Range, Dishwasher, Refrigerator, Garbage Disposal
Association Includes: MaintenanceExterior, Sewer, SnowRemoval, Trash, Water, AssociationDues, Clubhouse, ExerciseFacility, LandscapingUnit, Pool, ProfessionalMgt
Association Name: Towne Properties
Condo: Levels 1-3
Days on Site: 2
Exterior: Brick, Vinyl Siding
Features: Dir Ent Garage-Unit, Pets Allowed, Private Entry, Laundry-In Unit
Foundation: Slab
Garage/Carport: Front, Garage Attached
Gas: None
HOA Fee: 266/Monthly
HOA Y/N: 1
Kitchen: Marble/Granite/Slate, Pantry, Counter Bar, Eat-In, Vinyl Floor, Island, Wood Cabinets
Parcel #: 18-66-14B-201
Primary Bathroom: Shower, Double Vanity
Primary Bedroom: Bath Adjoins, Walk-in Closet, Wall-to-Wall Carpet
Rooms Total: 6
Sewer: Public Sewer
Study: Wall-to-Wall Carpet
Tax Abatement: No
Unit Entry Level: 1
Water: Public
Water Heater: Electric
Window Features: Vinyl
Room Sizes
Primary Bedroom: 19 X 12 Level - 1
Bedroom 2: 15 X 11 Level - 1
Breakfast Room: 10 X 8 Level - 1
Entry: 12 X 5 Level - 1
Living Room: 18 X 13 Level - 1
Laundry Room: 6 X 7 Level - 1
Study/Den: 10 X 10 Level - 1
Local Schools
School District: Milford Ex Vill
Listed By / Shown By
Listed By
Agency Name: Coldwell Banker Realty
Agent Name: Jeri Vickers
Agency Phone: 513-891-8500

Shown By
Agent Name: Patrick Pullum
Agent Phone: (234) 788-4293
Agency Title: Key Realty

Estimate Your Payment
Estimated Payment
$ 1,902.13 per month $1,563.44 Principal & Interest $257.17 Property Tax $81.52 Homeowner's Insurance
5870 Parkview Lane, Unit 201 | MLS# 1900081
This condo located at 5870 Parkview Lane, Unit 201, Miami Township, OH 45150 is currently listed for sale with an asking price of $279,500. This property was built in 2023 and has 2 bedrooms and 2 full baths with 1389 sq. ft. Parkview Lane, Unit 201 is located within the Milford Ex Vill school district. Search Miami Township real estate on www.pullumsold.net today.